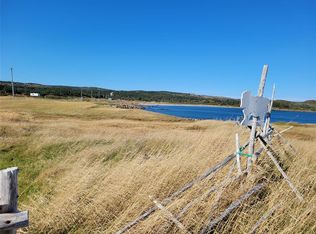
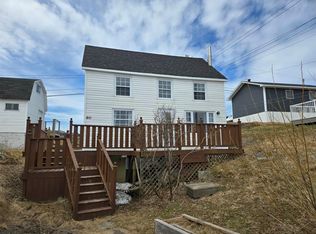
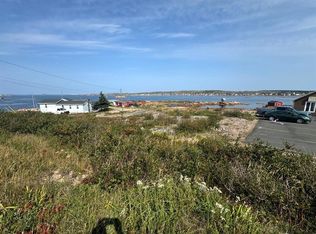
Set your compass for exceptional waterfront living at 15 A Main Street, Fogo Island Land—a stunning two-storey home that’s built for comfort, big views, and unforgettable days by the Atlantic. From the moment you step inside, you’ll feel the warmth and space this property offers, with a bright, open-concept main floor designed for real life and easy entertaining. The kitchen flows seamlessly into the living and dining areas, anchored by large windows that pour in natural light and frame those ocean views you’ll never get tired of. A convenient half bath on the main level keeps daily routines effortless, while direct access to the attached double garage makes coming and going a breeze—especially during stormy Newfoundland weather. Upstairs, the layout really shines with four bedrooms and a full bathroom, including a luxurious primary suite featuring a walk-in closet and a private ensuite complete with a spacious vanity (double sinks) and an impressive massive Jacuzzi tub—your own personal retreat for relaxing evenings and energizing mornings with the water in sight. Downstairs, the undeveloped basement is full of potential, ready for you to create a rec room, home office, gym, or guest-ready additional space—plus you’ll love having 400 amp electrical service already in place for future upgrades without hesitation. Outside, the wraparound deck is the perfect spot for morning coffee, sunset views, and quiet moments listening to the sea, and the backyard includes drive-in access for storing ATVs, trailers, and all your outdoor gear. Best of all, you’re just minutes from Sandy Cove Beach for swimming and summer relaxation, and the walking trails right behind the home let you step into nature whenever the mood strikes. If you’ve been waiting for a waterfront property that delivers space, lifestyle, and real value in one of Newfoundland’s most iconic communities, this is the one—book your showing and make 15 A Main Street your next address.
For sale
C$200,000
15A Main Street, Tilting, NL A0H3M0
4beds
2,820sqft
Retail, Single Family Residence
Built in 2016
0.5 Acres Lot
$-- Zestimate®
C$71/sqft
C$-- HOA
What's special
Bright open-concept main floorOcean viewsLuxurious primary suiteWalk-in closetMassive jacuzzi tubWraparound deck
- 14 days
- 695
- 25
Zillow last checked:
Listing updated:
Listed by:
Carla Kinden,
Keller Williams Platinum Realty - Gander
Source: Newfoundland and Labrador AR,MLS®#: 1303895
Facts & features
Interior
Bedrooms & bathrooms
- Bedrooms: 4
- Bathrooms: 3
- Full bathrooms: 2
- 1/2 bathrooms: 1
Bedroom
- Level: Second
- Area: 124.16 Square Feet
- Dimensions: 9.7X12.8
Bedroom
- Level: Second
- Area: 146.51 Square Feet
- Dimensions: 9.1X16.1
Bedroom
- Level: Second
- Area: 104 Square Feet
- Dimensions: 8X13
Bathroom
- Level: Main
- Area: 22.19 Square Feet
- Dimensions: 4.11X5.4
Other
- Level: Second
- Area: 228.11 Square Feet
- Dimensions: 13.11X17.4
Dining room
- Level: Main
- Area: 55.64 Square Feet
- Dimensions: 5.2X10.7
Other
- Level: Second
- Area: 135.66 Square Feet
- Dimensions: 11.4X11.9
Foyer
- Level: Main
- Area: 33.6 Square Feet
- Dimensions: 4.8X7
Other
- Level: Basement
- Area: 64.68 Square Feet
- Dimensions: 6.6X9.8
Kitchen
- Level: Main
- Area: 163.8 Square Feet
- Dimensions: 12.6X13
Other
- Level: Main
- Area: 264 Square Feet
- Dimensions: 16X16.5
Porch
- Level: Basement
- Area: 41.3 Square Feet
- Dimensions: 5.9X7
Recreation room
- Level: Basement
- Area: 370 Square Feet
- Dimensions: 18.5X20
Storage
- Level: Basement
- Area: 31.85 Square Feet
- Dimensions: 3.5X9.1
Storage
- Level: Basement
- Area: 38.7 Square Feet
- Dimensions: 4.5X8.6
Utility room
- Level: Basement
- Area: 55.2 Square Feet
- Dimensions: 6X9.2
Heating
- Baseboard, Electric
Cooling
- Electric
Features
- Ensuite, Fireplace(s)
- Flooring: Cushion/Tile/Lino, Laminate
- Basement: Walk-Out Access
- Has fireplace: Yes
Interior area
- Total structure area: 3,200
- Total interior livable area: 2,820 sqft
Property
Parking
- Parking features: Attached
- Has garage: Yes
- Has uncovered spaces: Yes
Features
- Levels: Two
- Patio & porch: Deck/Patio, Patio(s) and Deck(s)
- Has view: Yes
- View description: Ocean
- Has water view: Yes
- Water view: Ocean
- Waterfront features: Ocean Front, Waterfront Property
Lot
- Size: 0.5 Acres
- Dimensions: 0.5 acre
- Features: Private, Rear Yard Access (Vechicle), Views, Under 0.5 Acres
Details
- Zoning description: RES
Construction
Type & style
- Home type: SingleFamily
- Property subtype: Retail, Single Family Residence
Materials
- Vinyl Siding
- Foundation: Concrete, Undeveloped
- Roof: Shingle - Asphalt
Condition
- Year built: 2016
Utilities & green energy
- Sewer: None
- Water: Public
- Utilities for property: Cable Connected, Electricity Connected, High Speed Internet, Phone Connected
Community & HOA
Location
- Region: Badger
Financial & listing details
- Price per square foot: C$71/sqft
- Annual tax amount: C$1,256
- Date on market: 10/3/2026
Price history
Price history is unavailable.
Public tax history
Tax history is unavailable.
Climate risks
Neighborhood: A0H
Nearby schools
GreatSchools rating
No schools nearby
We couldn't find any schools near this home.
Schools provided by the listing agent
- District: Central
Source: Newfoundland and Labrador AR. This data may not be complete. We recommend contacting the local school district to confirm school assignments for this home.

Similar homes
- C$179,0003 bd2 ba2.2k sqft1 Jeans Lane, Change Islands, NL A0G1R0For Sale
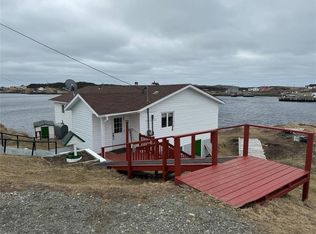 MLS ID #1284271, Ivy Osmond, Century 21 Seller`s Choice Inc.. Newfoundland and Labrador AR
 - C$275,0007 bd3 ba1.8k sqft74, 82, 82A Little Harbour Road, Fogo Islands(Barr'd Islands), NL A0G2X0For Sale
 MLS ID #1302902, Kyran Dwyer, BlueKey Realty Inc.. Newfoundland and Labrador AR
 - C$199,0002 bd2 ba1.5k sqft108 North Shore Road, Fogo Island (Fogo), NL A0G2B0For Sale
 MLS ID #1296347, Kyran Dwyer, BlueKey Realty Inc.. Newfoundland and Labrador AR
 - C$149,0003 bd2 ba1.7k sqft5 Little Harbour Road, Fogo Island (Fogo), NL A0G2B0For Sale
 MLS ID #1300965, Kyran Dwyer, BlueKey Realty Inc.. Newfoundland and Labrador AR
