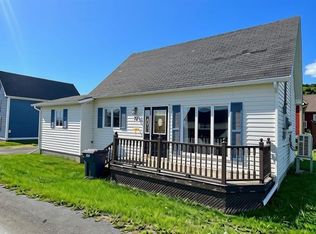
Welcome to 1 Gallows Cove, a beautifully positioned coastal property set privately in the hills, offering stunning ocean views and a peaceful, secluded setting. This custom-built home blends comfort and character, making it ideal as a year-round residence, vacation getaway, or investment opportunity. Situated on 1.6 acres of oceanfront land, the property features a wraparound deck—perfect for taking in the fresh salt air and ever-changing coastal scenery. Throughout the seasons, enjoy world-class sunsets, passing icebergs, whales, tuna, and an abundance of seabirds right from your doorstep. Inside, you’ll find quality finishes throughout, including ¾" solid hand-scraped oak flooring that adds warmth and timeless appeal. The home is equipped with a propane fireplace and stove for efficient, cozy living, along with hot water on demand for modern convenience. The bathroom features a custom glass shower with balcony pane glass, adding a unique and stylish touch. From the exposed beams to the custom metalwork, attention to detail is evident throughout. Located just steps from Twillingate’s renowned hiking trails on one side, and a private beach on the other, this property truly offers the best of both worlds. Whether you’re looking to relax by the ocean or explore all that Twillingate has to offer, this piece of coastal paradise could be yours! The home is being sold with all contents minus a few personal items along with a Kubota tractor and a flat bed trailer.
For sale
Price cut: C$49.9K (8/11)
C$599,999
1 Gallows Cove, Twillingate, NL A0G4M0
2beds
957sqft
Single Family Residence
Built in 2018
1.61 Acres Lot
$-- Zestimate®
C$627/sqft
C$-- HOA
What's special
Beautifully positioned coastal propertyStunning ocean viewsPeaceful secluded settingCustom-built homeWraparound deckWorld-class sunsetsQuality finishes throughout
- 169 days
- 225
- 17
Zillow last checked:
Listing updated:
Listed by:
Bobby Gorman,
Outport Realty Inc.
Source: Newfoundland and Labrador AR,MLS®#: 1296818
Facts & features
Interior
Bedrooms & bathrooms
- Bedrooms: 2
- Bathrooms: 2
- Full bathrooms: 2
Bedroom
- Level: Main
- Area: 99 Square Feet
- Dimensions: 11x9
Bathroom
- Level: Main
- Area: 44 Square Feet
- Dimensions: 8x5.5
Bathroom
- Level: Second
- Area: 120.75 Square Feet
- Dimensions: 11.5x10.5
Bonus room
- Level: Second
- Area: 187 Square Feet
- Dimensions: 17x11
Foyer
- Level: Main
- Area: 99 Square Feet
- Dimensions: 11x9
Kitchen
- Level: Main
- Area: 121 Square Feet
- Dimensions: 11x11
Other
- Level: Main
- Area: 195.5 Square Feet
- Dimensions: 17x11.5
Heating
- Hot Water, Radiant
Appliances
- Included: Dishwasher, Stove, Washer, Dryer
Features
- Flooring: Hardwood
- Windows: Window Coverings
- Basement: Crawl Space
- Has fireplace: Yes
- Fireplace features: Propane
- Furnished: Yes
Interior area
- Total structure area: 957
- Total interior livable area: 957 sqft
Video & virtual tour
Property
Parking
- Parking features: Detached, Wired
- Has garage: Yes
- Has uncovered spaces: Yes
Features
- Patio & porch: Patio(s) and Deck(s)
- Has view: Yes
- View description: Ocean
- Has water view: Yes
- Water view: Ocean
- Waterfront features: Ocean Front, Waterfront, Waterfront Property
Lot
- Size: 1.61 Acres
- Dimensions: 100 x 700
- Features: Hillside, Private, Recreation Nearby, 1.0 -2.99 Acres
Details
- Zoning description: Res
Construction
Type & style
- Home type: SingleFamily
- Architectural style: Chalet
- Property subtype: Single Family Residence
Materials
- Clapboard
- Foundation: Concrete
- Roof: Shingle - Asphalt
Condition
- Year built: 2018
Utilities & green energy
- Sewer: Septic Tank
- Water: Drilled Well
Community & HOA
Location
- Region: Twillingate
Financial & listing details
- Price per square foot: C$627/sqft
- Annual tax amount: C$500
- Date on market: 4/30/2026
Price history
Price history is unavailable.
Public tax history
Tax history is unavailable.
Climate risks
Neighborhood: A0G
Nearby schools
GreatSchools rating
No schools nearby
We couldn't find any schools near this home.
Schools provided by the listing agent
- District: Central
Source: Newfoundland and Labrador AR. This data may not be complete. We recommend contacting the local school district to confirm school assignments for this home.