Welcome to 21 Main St. in the coastal community of Summerford—this neat and sweet, truly move-in ready home that’s been fully gutted to the studs and completed with everything brand new. If you’re looking for a first-time home, a comfortable retirement option, or an addition to your investment portfolio, you’ve found it. This charming residence, just under 950 sq. ft., offers a smart, efficient layout and is heated with an oil furnace, wood furnace, and a centralized heat pump (induct/heat pump mini-split) for extra comfort. The upgrades are extensive: completely rewired, new plumbing, new insulation with vapor barrier, brand new windows and doors, and a new shed that's slab on grade. Enjoy the everyday charm of the outdoors with apple trees on the property, and take comfort in knowing there’s nothing left to do here—just unpack and enjoy. Best of all, you’re located near the action: with close proximity to Gander International Airport, plus easy access to Fogo Island and the world-famous Iceberg Alley, Twillingate, you’re perfectly positioned for travel, work, and memorable coastal adventures. Don’t miss this one—schedule your viewing today and see why 21 Main St. is a standout opportunity. As per sellers direction, no conveyance of offers until September 8th at 5:00pm, offers to remain open until 10:00pm
For sale
C$189,000
21 Main Street, Summerford, NL A0G4E0
2beds
950sqft
Single Family Residence
Built in 1970
-- sqft lot
$-- Zestimate®
C$199/sqft
C$-- HOA
What's special
Move-in ready homeSmart efficient layoutCompletely rewiredNew plumbing
- 16 days
- 39
- 1
Zillow last checked:
Listing updated:
Listed by:
Carla Kinden,
Keller Williams Platinum Realty - Gander
Source: Newfoundland and Labrador AR,MLS®#: 1302731
Facts & features
Interior
Bedrooms & bathrooms
- Bedrooms: 2
- Bathrooms: 1
- Full bathrooms: 1
Bedroom
- Level: Main
- Area: 100.12 Square Feet
- Dimensions: 10.29x9.73
Bedroom
- Level: Main
- Area: 118.8 Square Feet
- Dimensions: 11.88x10
Bathroom
- Level: Main
- Area: 43.09 Square Feet
- Dimensions: 6.66x6.47
Dining room
- Level: Main
- Area: 88.97 Square Feet
- Dimensions: 8.17x10.89
Kitchen
- Level: Main
- Area: 161.02 Square Feet
- Dimensions: 13.6x11.84
Living room
- Level: Main
- Area: 243.72 Square Feet
- Dimensions: 16.39x14.87
Heating
- Forced Air, Heat Pump, Oil, Wood, Wood Stove
Cooling
- Heat Pump
Appliances
- Included: Dishwasher, Refrigerator, Stove, Washer, Dryer
Features
- Fireplace(s)
- Flooring: Laminate
- Windows: Window Coverings
- Basement: Crawl Space,Walk-Out Access
- Has fireplace: Yes
Interior area
- Total structure area: 950
- Total interior livable area: 950 sqft
Property
Parking
- Parking features: Detached, Storage
- Has uncovered spaces: Yes
Features
- Patio & porch: Deck/Patio
Lot
- Dimensions: 79 x 125 x 68 x 112
Details
- Additional structures: Greenhouse
- Zoning description: RES
Construction
Type & style
- Home type: SingleFamily
- Architectural style: Bungalow
- Property subtype: Single Family Residence
Materials
- Vinyl Siding
- Foundation: Concrete
- Roof: Shingle - Asphalt
Condition
- Year built: 1970
Utilities & green energy
- Sewer: Public Sewer
- Water: Public
Community & HOA
Location
- Region: Glovertown
Financial & listing details
- Price per square foot: C$199/sqft
- Annual tax amount: C$500
- Date on market: 9/4/2026
Price history
Price history is unavailable.
Public tax history
Tax history is unavailable.
Climate risks
Neighborhood: A0G
Nearby schools
GreatSchools rating
No schools nearby
We couldn't find any schools near this home.
Schools provided by the listing agent
- District: Central
Source: Newfoundland and Labrador AR. This data may not be complete. We recommend contacting the local school district to confirm school assignments for this home.


Similar homes
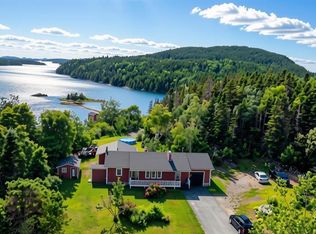
- C$229,9003 bd2 ba1.3k sqft2 Hillview Street, Cottlesville, NL A0G1S0For Sale
 MLS ID #1297366, Bobby Gorman, Outport Realty Inc.. Newfoundland and Labrador AR
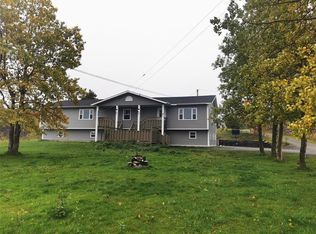
 - C$199,9002 bd1 ba1.2k sqft72 Main Street, Crow Head, NL A0G4M0For Sale
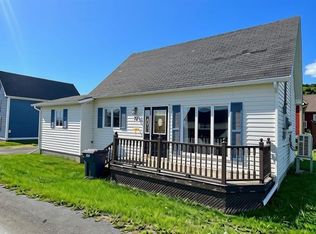 MLS ID #1302067, Bobby Gorman, Outport Realty Inc.. Newfoundland and Labrador AR
 - C$169,9003 bd2 ba1.1k sqft84 Main Street, Crow Head, NL A0G4M0For Sale
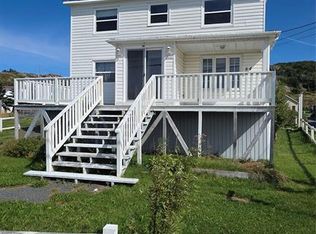 MLS ID #1296181, Bobby Gorman, Outport Realty Inc.. Newfoundland and Labrador AR
 - C$234,9003 bd2 ba1.4k sqft22 Woods Street, Twillingate, NL A0G4M0For Sale
 MLS ID #1301108, Bobby Gorman, Outport Realty Inc.. Newfoundland and Labrador AR
