Nestled at the end of a quiet lane in the scenic fishing community of Crow Head on Twillingate Island, this beautifully maintained traditional saltbox home offers breathtaking ocean views and timeless Newfoundland charm. From the comfort of your front porch, enjoy an ever-changing coastal landscape as fishing boats pass by, whales surface offshore, icebergs drift through in season, and spectacular sunsets paint the evening sky. Inside, the home perfectly blends historic character with modern updates. A newly added main-floor primary bedroom with ensuite provides convenience and comfort, while original hardwood floors and warm pine walls preserve the home's authentic charm and welcoming atmosphere. It's a space that feels rich with history while offering the features today's buyers appreciate. Recent improvements include upgraded insulation, vinyl windows and siding, and steel exterior doors, ensuring improved energy efficiency and low-maintenance living without sacrificing character. Whether you're searching for a year-round residence, a charming vacation getaway, or an income-producing short-term rental, this coastal gem offers exceptional value in one of Newfoundland's most sought-after destinations.
Pending
C$154,900
14 Clearview Drive, Crow Head, NL A0G4M0
3beds
1,136sqft
Retail, Single Family Residence
Built in 1911
6,000 Square Feet Lot
$-- Zestimate®
C$136/sqft
C$-- HOA
What's special
Breathtaking ocean viewsFront porchEver-changing coastal landscapeSpectacular sunsetsOriginal hardwood floorsWarm pine wallsUpgraded insulation
- 83 days
- 7
- 1
Zillow last checked:
Listing updated:
Listed by:
Bobby Gorman,
Outport Realty Inc.
Source: Newfoundland and Labrador AR,MLS®#: 1298766
Facts & features
Interior
Bedrooms & bathrooms
- Bedrooms: 3
- Bathrooms: 1
- Full bathrooms: 1
Bedroom
- Level: Second
- Area: 100 Square Feet
- Dimensions: 10x10
Bedroom
- Level: Second
- Area: 56 Square Feet
- Dimensions: 8x7
Bedroom
- Level: Second
- Area: 56 Square Feet
- Dimensions: 8x7
Bedroom
- Level: Main
- Area: 165 Square Feet
- Dimensions: 15x11
Bathroom
- Level: Second
- Area: 50 Square Feet
- Dimensions: 10x5
Bathroom
- Level: Main
- Area: 55 Square Feet
- Dimensions: 11x5
Eat in kitchen
- Level: Main
- Area: 201.5 Square Feet
- Dimensions: 13x15.5
Foyer
- Level: Main
- Area: 54 Square Feet
- Dimensions: 9x6
Living room
- Level: Main
- Area: 155 Square Feet
- Dimensions: 10x15.5
Heating
- Electric
Cooling
- Electric
Appliances
- Included: Refrigerator, Stove, Washer, Dryer
Features
- Flooring: Hardwood, Laminate
- Basement: Crawl Space
Interior area
- Total structure area: 1,136
- Total interior livable area: 1,136 sqft
Video & virtual tour
Property
Parking
- Parking features: None
- Has uncovered spaces: Yes
Features
- Levels: Two
- Patio & porch: Deck/Patio
- Has view: Yes
- View description: Ocean
- Has water view: Yes
- Water view: Ocean
Lot
- Size: 6,000 Square Feet
- Dimensions: 60 x 100
- Features: Cleared, Hillside, See Remarks
Details
- Additional structures: Shed(s)
- Zoning description: Res.
Construction
Type & style
- Home type: SingleFamily
- Property subtype: Retail, Single Family Residence
Materials
- Vinyl Siding
- Roof: Shingle - Asphalt
Condition
- Year built: 1911
Utilities & green energy
- Sewer: Public Sewer
- Water: Public
Community & HOA
Location
- Region: Crow Head
Financial & listing details
- Price per square foot: C$136/sqft
- Annual tax amount: C$714
- Date on market: 6/10/2026
Price history
Price history is unavailable.
Public tax history
Tax history is unavailable.
Climate risks
Neighborhood: A0G
Nearby schools
GreatSchools rating
No schools nearby
We couldn't find any schools near this home.
Schools provided by the listing agent
- District: Central
Source: Newfoundland and Labrador AR. This data may not be complete. We recommend contacting the local school district to confirm school assignments for this home.
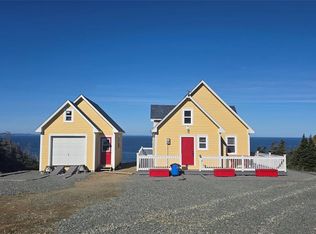


Similar homes
- C$199,9002 bd1 ba1.2k sqft72 Main Street, Crow Head, NL A0G4M0For Sale
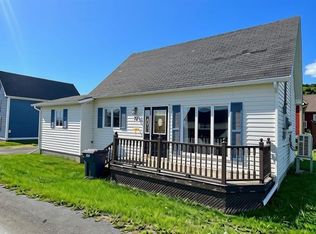 MLS ID #1302067, Bobby Gorman, Outport Realty Inc.. Newfoundland and Labrador AR
 - C$139,9002 bd1 ba750 sqft5 Legges Hill N, Twillingate, NL A0G1Y0For Sale
 MLS ID #1299251, Bobby Gorman, Outport Realty Inc.. Newfoundland and Labrador AR
 - C$124,9003 bd1 ba700 sqft12 Parsons Lane, Twillingate, NL A0G1Y0For Sale
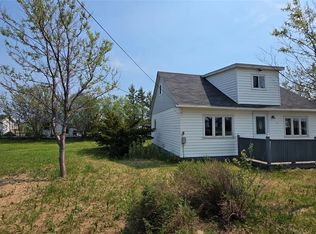 MLS ID #1299763, Bobby Gorman, Outport Realty Inc.. Newfoundland and Labrador AR
 - C$124,9003 bd1 ba807 sqft27 Hugh Lane, Twillingate, NL A0G4M0For Sale
 MLS ID #1298014, Bobby Gorman, Outport Realty Inc.. Newfoundland and Labrador AR
