Are you in the market for a home full of charm and character that has a beautiful ocean view? Well come take a look at 3 Smith's lane located in the heart of Durrell. Situated on a large landscaped lot with beautiful mature trees, shrubs and flowers. Main floor has porch with a bonus room off the side, laundry area with 1/2 bath, spacious kitchen with new fridge and additional cupboard space leading you to the formal dining room. The living room has French doors that guide you to the front room that's currently being used as a sewing room. Up stairs you will find three bedrooms with the main bathroom. The basement is undeveloped but is the perfect area for storage. This home has had updates completed which include a new duct heat pump in 2025, shingles 2024, blow-in insulation and 200amp service. This property is formerly known as Gerry's Tree & Shrub Nursery and easily able to be operated again if someone wanted to or just enjoy all the beautiful vegetation it has to offer! Close to amenities and just a two minute drive to Twillingate! Come check out this quaint heritage home and make it yours!
For sale
C$193,000
3 Smith's Lane, Durrell, NL A0G1Y0
3beds
1,396sqft
Retail, Single Family Residence
Built in 1926
-- sqft lot
$-- Zestimate®
C$138/sqft
C$-- HOA
What's special
Beautiful ocean viewLarge landscaped lotSpacious kitchenAdditional cupboard spaceFormal dining roomThree bedroomsMain bathroom
- 66 days |
- 32 |
- 3 |
Zillow last checked:
Listing updated:
Listed by:
Morgan Wheaton,
Homefinders Real Estate Gander
Source: Newfoundland and Labrador AR,MLS®#: 1297241
Facts & features
Interior
Bedrooms & bathrooms
- Bedrooms: 3
- Bathrooms: 2
- Full bathrooms: 1
- 1/2 bathrooms: 1
Bedroom
- Level: Second
- Area: 82.84 Square Feet
- Dimensions: 7.6x10.9
Bedroom
- Level: Second
- Area: 82.88 Square Feet
- Dimensions: 7.4 x 11.2
Bathroom
- Level: Main
- Area: 13.26 Square Feet
- Dimensions: 3.4x3.9
Bathroom
- Level: Second
- Area: 34.65 Square Feet
- Dimensions: 6.3x5.5
Other
- Level: Second
- Area: 129.71 Square Feet
- Dimensions: 10.9x11.9
Bonus room
- Level: Main
- Area: 104.16 Square Feet
- Dimensions: 9.3x11.2
Dining room
- Level: Main
- Area: 106.95 Square Feet
- Dimensions: 9.3x11.5
Kitchen
- Level: Main
- Area: 153.12 Square Feet
- Dimensions: 11.6x13.2
Laundry
- Level: Main
- Area: 90.72 Square Feet
- Dimensions: 7.2x12.6
Living room
- Level: Main
- Area: 147.06 Square Feet
- Dimensions: 11.4x12.9
Pantry
- Level: Main
- Area: 41.6 Square Feet
- Dimensions: 6.4x6.5
Storage
- Level: Main
- Area: 68.04 Square Feet
- Dimensions: 6.3x10.8
Heating
- Baseboard, Electric, Heat Pump
Cooling
- Electric, Heat Pump
Appliances
- Included: Refrigerator, Stove, Washer, Dryer
Features
- Flooring: Mixed
Interior area
- Total structure area: 1,396
- Total interior livable area: 1,396 sqft
Video & virtual tour
Property
Parking
- Parking features: Storage
- Has uncovered spaces: Yes
Features
- Levels: Two
- Patio & porch: Deck/Patio, Patio(s) and Deck(s)
- Has view: Yes
- View description: Ocean
- Has water view: Yes
- Water view: Ocean,Year Round Road Access
Lot
- Dimensions: 87ft x 97ft x 112ft x 42ft x 83ft x 142ft x 218ft
- Features: Cleared, Landscaped, Private, 0.5 -0.99 Acres
Details
- Additional structures: Greenhouse
- Zoning description: Res
Construction
Type & style
- Home type: SingleFamily
- Property subtype: Retail, Single Family Residence
Materials
- Vinyl Siding
- Foundation: Concrete Block
- Roof: Shingle - Asphalt
Condition
- Year built: 1926
Utilities & green energy
- Sewer: Public Sewer
- Water: Public
- Utilities for property: Cable Connected, Electricity Connected, High Speed Internet, Phone Connected
Community & HOA
Location
- Region: Durrell
Financial & listing details
- Price per square foot: C$138/sqft
- Annual tax amount: C$1,399
- Date on market: 5/8/2026
Morgan Wheaton
Morgan Wheaton
(709) 571-5002
By pressing Contact Agent, you agree that the real estate professional identified above may call/text you about your search, which may involve use of automated means and pre-recorded/artificial voices. You don't need to consent as a condition of buying any property, goods, or services. Message/data rates may apply. You also agree to our Terms of Use. Zillow does not endorse any real estate professionals. We may share information about your recent and future site activity with your agent to help them understand what you're looking for in a home.
Price history
Price history is unavailable.
Public tax history
Tax history is unavailable.
Climate risks
Neighborhood: A0G
Nearby schools
GreatSchools rating
No schools nearby
We couldn't find any schools near this home.
Schools provided by the listing agent
- District: Central
Source: Newfoundland and Labrador AR. This data may not be complete. We recommend contacting the local school district to confirm school assignments for this home.
- C$139,9002 bd1 ba750 sqft5 Legges Hl N, Twillingate, NL A0G1Y0For Sale

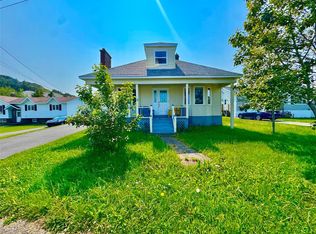
- C$195,0003 bd2 ba2.4k sqft13 Long Rd, Twillingate, NL A0G1Y0For Sale
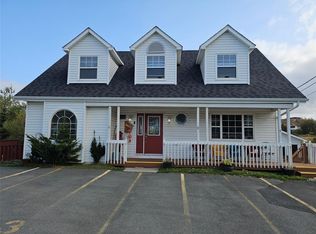
- C$494,5007 bd7 ba2.2k sqft12 Long Rd, Twillingate, NL A0G1Y0For Sale
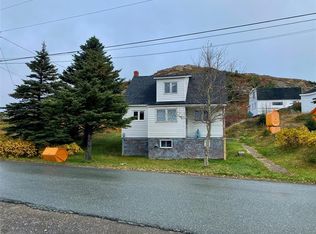
- C$99,9005 bd1 ba1.2k sqft8 Oxfords Ln, Twillingate, NL A0G1Y0For Sale
- C$249,9003 bd2 ba1k sqft10 Legges Hl S, Twillingate, NL A0G1Y0Pending
- C$124,9003 bd1 ba700 sqft12 Parsons Ln, Twillingate, NL A0G1Y0For Sale
- C$1,200,0003 bd2 ba1.2k sqft8 Main St #8A, Glenwood, NL A0G2K0For Sale
- C$529,9005 bd6 ba2.4k sqft14 Ochre Pit Rd, Twillingate, NL A0G1Y0For Sale
Similar homes
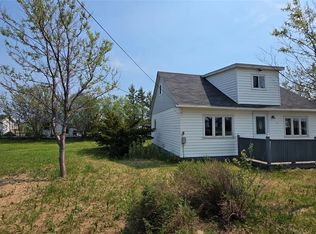
- C$124,9003 bd1 ba700 sqft12 Parsons Lane, Twillingate, NL A0G1Y0For Sale
 MLS ID #1299763, Bobby Gorman, Outport Realty Inc.. Newfoundland and Labrador AR
 - C$139,9002 bd1 ba750 sqft5 Legges Hill N, Twillingate, NL A0G1Y0For SaleMLS ID #1299251, Bobby Gorman, Outport Realty Inc.. Newfoundland and Labrador AR
- C$259,9003 bd2 ba1k sqft18A Woods Street, Twillingate, NL A0G4M0For Sale
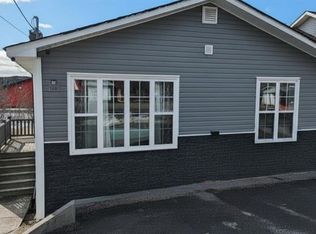 MLS ID #1296295, Alyssa Delaney, Outport Realty Inc. - Grand Falls-Windsor. Newfoundland and Labrador AR
 - C$189,9003 bd2 ba1.4k sqft56 Main Street, Herring Neck, NL A0G2R0For Sale
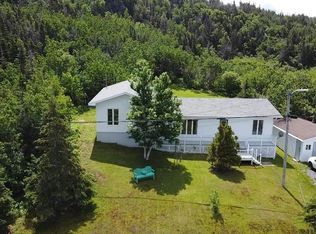 MLS ID #1294390, Paula Grimes-Butler, Outport Realty Inc. - Grand Falls-Windsor. Newfoundland and Labrador AR
 - C$144,9003 bd1 ba807 sqft27 Hugh Lane, Twillingate, NL A0G4M0For SaleMLS ID #1298014, Bobby Gorman, Outport Realty Inc.. Newfoundland and Labrador AR
- C$99,9005 bd1 ba1.2k sqft8 Oxfords Lane, Twillingate, NL A0G4M0For SaleMLS ID #1292134, Riccardo Marrara, Keller Williams Platinum Realty. Newfoundland and Labrador AR
- C$189,9003 bd1 ba1.3k sqft93 Main Street, Change Island, NL A0G1R0For SaleMLS ID #1298668, Bobby Gorman, Outport Realty Inc.. Newfoundland and Labrador AR
- C$199,9003 bd2 ba980 sqft16 Road to the Isles Route, Newville, NL A0G2R0For SaleMLS ID #1297314, Bobby Gorman, Outport Realty Inc.. Newfoundland and Labrador AR
- C$154,9003 bd1 ba1.1k sqft14 Clearview Drive, Crow Head, NL A0G4M0For SaleMLS ID #1298766, Bobby Gorman, Outport Realty Inc.. Newfoundland and Labrador AR
- C$219,9004 bd1 ba745 sqft68 Main Street, Change Islands, NL A0G1R0For SaleMLS ID #1299351, Kyran Dwyer, BlueKey Realty Inc.. Newfoundland and Labrador AR
- C$269,0003 bd2 ba1k sqft40 Main Street, Twillingate, NL A0G0B7For SaleMLS ID #1289755, Carla Kinden, Keller Williams Platinum Realty - Gander. Newfoundland and Labrador AR
- C$174,0003 bd1 ba850 sqft38 Road to the Isles OTHER, Summerford, NL A0G2L0For SaleMLS ID #1297090, Paula Grimes-Butler, Outport Realty Inc. - Grand Falls-Windsor. Newfoundland and Labrador AR
- C$175,0003 bd1 ba830 sqft2 Main Street, Change Islands, NL A0G4E0For SaleMLS ID #1294364, Bobby Gorman, Outport Realty Inc.. Newfoundland and Labrador AR
- C$229,9003 bd2 ba1.3k sqft2 Hillview Street, Cottlesville, NL A0G1S0For SaleMLS ID #1297366, Bobby Gorman, Outport Realty Inc.. Newfoundland and Labrador AR
- C$249,0004 bd3 ba1.4k sqft4 Main Street, Herring Neck, NL A0G2R0For SaleMLS ID #1296255, Bobby Gorman, Outport Realty Inc.. Newfoundland and Labrador AR
- C$169,0003 bd1 ba1.5k sqft63 MAIN Street, Horwood, NL A0G2T0For SaleMLS ID #1297239, Leroy Barnes, Keller Williams Platinum Realty - Gander. Newfoundland and Labrador AR
- C$169,9004 bd3 ba1.7k sqft53 Island Drive, Summerford, NL A0G40EFor SaleMLS ID #1295346, Bobby Gorman, Outport Realty Inc.. Newfoundland and Labrador AR
- C$229,9003 bd2 ba1.8k sqft34 Main Street, Boyd's Cove, NL A0G1G0For SaleMLS ID #1283961, Ivy Osmond, Century 21 Seller`s Choice Inc.. Newfoundland and Labrador AR
- C$119,0003 bd1 ba1.1k sqft12 Cove Road, Comfort Cove-Newstead, NL A0G3K0For SaleMLS ID #1297014, Jayne Canning, Outport Realty Inc.. Newfoundland and Labrador AR
Nearby cities
Other Twillingate Topics
