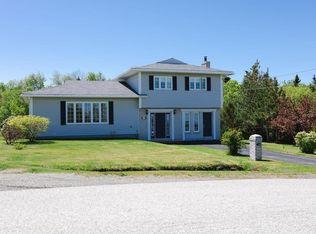
Located in the beautiful town of Newville. This well-maintained raised bungalow offers a perfect blend of comfort, functionality, and privacy on a large, tree-lined lot, just fifteen minutes from Twillingate. Featuring three bedrooms and two full bathrooms, this home has seen numerous upgrades, making it move-in ready for its next owners. The main level boasts a bright and versatile layout with two spacious bedrooms, a full bathroom, a welcoming rec room, and a convenient laundry area—ideal for family living or guest accommodations. Upstairs, you’ll find an updated kitchen with adjoining dining area and direct walkout access to a private back deck—perfect for entertaining or enjoying the peaceful surroundings. The upper level also includes a generous living room, an additional bedroom, and a beautifully updated full bathroom. Recent improvements include a refinished basement and a modernized kitchen, adding both style and value to the home. Electric baseboard heating ensures efficient comfort throughout. Outside, the property offers exceptional privacy with mature trees, a large lot, and a detached shed for additional storage. A fantastic opportunity to own a thoughtfully updated home in a serene setting.
Pending
C$234,000
74 Main Street, Newville, NL A0G2R0
3beds
1,100sqft
Single Family Residence
Built in 1995
3 Acres Lot
$-- Zestimate®
C$213/sqft
C$-- HOA
What's special
Well-maintained raised bungalowLarge tree-lined lotThree bedroomsBright and versatile layoutTwo spacious bedroomsWelcoming rec roomConvenient laundry area
- 91 days |
- 24 |
- 0 |
Zillow last checked:
Listing updated:
Listed by:
Crystal Hynes,
Royal LePage Turner Realty 2014 Inc
Source: Newfoundland and Labrador AR,MLS®#: 1296085
Facts & features
Interior
Bedrooms & bathrooms
- Bedrooms: 3
- Bathrooms: 2
- Full bathrooms: 2
Bedroom
- Level: Lower
- Area: 85 Square Feet
- Dimensions: 8.5x10
Bathroom
- Level: Lower
- Area: 39 Square Feet
- Dimensions: 6x6.5
Bathroom
- Level: Main
- Area: 56 Square Feet
- Dimensions: 7x8
Other
- Level: Main
- Area: 136.5 Square Feet
- Dimensions: 10.5x13
Dining room
- Level: Main
- Area: 54 Square Feet
- Dimensions: 6x9
Kitchen
- Level: Main
- Area: 94.5 Square Feet
- Dimensions: 10.5x9
Laundry
- Level: Lower
- Area: 83.2 Square Feet
- Dimensions: 8x10.4
Living room
- Level: Main
- Area: 121 Square Feet
- Dimensions: 11x11
Recreation room
- Level: Lower
- Area: 90 Square Feet
- Dimensions: 9x10
Heating
- Baseboard, Electric
Cooling
- Electric
Appliances
- Included: Dishwasher, Refrigerator, Microwave, Stove, Washer, Dryer
Features
- Flooring: Laminate
- Windows: Window Coverings
Interior area
- Total structure area: 1,100
- Total interior livable area: 1,100 sqft
Property
Parking
- Parking features: None
- Has uncovered spaces: Yes
Features
- Patio & porch: Deck/Patio
Lot
- Size: 3 Acres
- Dimensions: 3/4-1 Acre
- Features: 0.5 -0.99 Acres
Details
- Zoning description: Residential
Construction
Type & style
- Home type: SingleFamily
- Architectural style: Bungalow
- Property subtype: Single Family Residence
Materials
- Vinyl Siding
- Foundation: Concrete
- Roof: Shingle - Asphalt
Condition
- Year built: 1995
Utilities & green energy
- Sewer: Septic Tank
- Water: Well
Community & HOA
Location
- Region: Glovertown
Financial & listing details
- Price per square foot: C$213/sqft
- Annual tax amount: C$600
- Date on market: 4/14/2026
Crystal Hynes
Crystal Hynes
(709) 571-6799
By pressing Contact Agent, you agree that the real estate professional identified above may call/text you about your search, which may involve use of automated means and pre-recorded/artificial voices. You don't need to consent as a condition of buying any property, goods, or services. Message/data rates may apply. You also agree to our Terms of Use. Zillow does not endorse any real estate professionals. We may share information about your recent and future site activity with your agent to help them understand what you're looking for in a home.
Price history
Price history is unavailable.
Public tax history
Tax history is unavailable.
Climate risks
Neighborhood: A0G
Nearby schools
GreatSchools rating
No schools nearby
We couldn't find any schools near this home.
Schools provided by the listing agent
- District: Central
Source: Newfoundland and Labrador AR. This data may not be complete. We recommend contacting the local school district to confirm school assignments for this home.
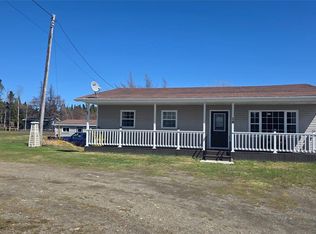
- C$199,9003 bd2 ba980 sqft16 Road To The Isles, Lewisporte, NL A0G3A0For Sale
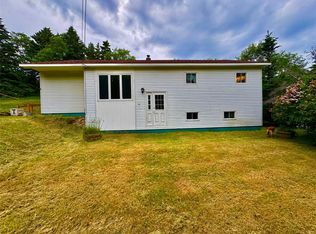
- C$139,9003 bd1 ba1.2k sqft9 Road To The Isles, Lewisporte, NL A0G3A0For Sale
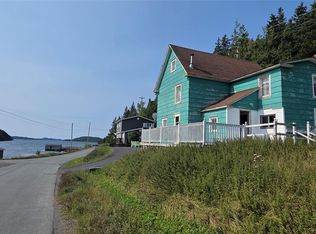
- C$65,0003 bd2 ba1.1k sqft23 Indian, Cove Road, NL A0G2S0For Sale
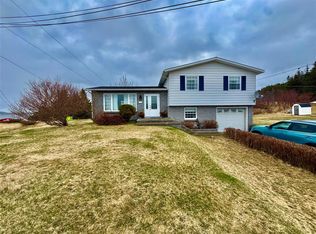
- C$185,0003 bd2 ba1.4k sqft10 Sansome Pl, Hillgrade, NL A0G2R0Pending
- C$70,9002 bd1 ba1k sqft4A Hulls Ln, Twillingate, NL A0G4M0For Sale
- C$189,9003 bd2 ba1.4k sqft56 Main St, Lumsden, NL A0G3E0For Sale
- C$399,0003 bd3 ba2k sqft114 Rink Rd, Twillingate, NL A0G4M0Pending
- C$339,0003 bd2 ba1.6k sqft102 Rink Rd, Twillingate, NL A0G4M0For Sale
Similar homes
- C$199,9003 bd2 ba980 sqft16 Road to the Isles Route, Newville, NL A0G2R0For SaleMLS ID #1297314, Bobby Gorman, Outport Realty Inc.. Newfoundland and Labrador AR
- C$229,0003 bd2 ba1.6k sqft12 Hancott's Lane, Frederickton, NL A0G2C0For Sale
 MLS ID #1299542, Craig Loder, Keller Williams Platinum Realty - Gander. Newfoundland and Labrador AR
 - C$229,9003 bd2 ba1.3k sqft2 Hillview Street, Cottlesville, NL A0G1S0For Sale
 MLS ID #1297366, Bobby Gorman, Outport Realty Inc.. Newfoundland and Labrador AR
 - C$139,9003 bd1 ba1.2k sqft9 Road to The Isles OTHER, Hillgrade, NL A0G2S0For SaleMLS ID #1300250, Carla Kinden, Keller Williams Platinum Realty - Gander. Newfoundland and Labrador AR
- C$249,0004 bd3 ba1.4k sqft4 Main Street, Herring Neck, NL A0G2R0For SaleMLS ID #1296255, Bobby Gorman, Outport Realty Inc.. Newfoundland and Labrador AR
- C$259,9003 bd2 ba1k sqft18A Woods Street, Twillingate, NL A0G4M0For SaleMLS ID #1296295, Alyssa Delaney, Outport Realty Inc. - Grand Falls-Windsor. Newfoundland and Labrador AR
- C$219,9004 bd1 ba745 sqft68 Main Street, Change Islands, NL A0G1R0For SaleMLS ID #1299351, Kyran Dwyer, BlueKey Realty Inc.. Newfoundland and Labrador AR
- C$189,9003 bd2 ba1.4k sqft56 Main Street, Herring Neck, NL A0G2R0For SaleMLS ID #1294390, Paula Grimes-Butler, Outport Realty Inc. - Grand Falls-Windsor. Newfoundland and Labrador AR
- C$269,0003 bd2 ba1k sqft40 Main Street, Twillingate, NL A0G0B7For SaleMLS ID #1289755, Carla Kinden, Keller Williams Platinum Realty - Gander. Newfoundland and Labrador AR
- C$193,0003 bd2 ba1.3k sqft3 Smith's Lane, Durrell, NL A0G1Y0For SaleMLS ID #1297241, Morgan Wheaton, Homefinders Real Estate Gander. Newfoundland and Labrador AR
- C$299,9002 bd2 ba1.4k sqft11 South Side Road, Virgin Arm, NL A0G1P0For SaleMLS ID #1297264, Bobby Gorman, Outport Realty Inc.. Newfoundland and Labrador AR
- C$169,0003 bd1 ba1.5k sqft63 MAIN Street, Horwood, NL A0G2T0For SaleMLS ID #1297239, Leroy Barnes, Keller Williams Platinum Realty - Gander. Newfoundland and Labrador AR
- C$144,9003 bd1 ba807 sqft27 Hugh Lane, Twillingate, NL A0G4M0For SaleMLS ID #1298014, Bobby Gorman, Outport Realty Inc.. Newfoundland and Labrador AR
- C$174,0003 bd1 ba850 sqft38 Road to the Isles OTHER, Summerford, NL A0G2L0For SaleMLS ID #1297090, Paula Grimes-Butler, Outport Realty Inc. - Grand Falls-Windsor. Newfoundland and Labrador AR
- C$175,0003 bd1 ba830 sqft2 Main Street, Change Islands, NL A0G4E0For SaleMLS ID #1294364, Bobby Gorman, Outport Realty Inc.. Newfoundland and Labrador AR
- C$189,9003 bd1 ba1.3k sqft93 Main Street, Change Island, NL A0G1R0For SaleMLS ID #1298668, Bobby Gorman, Outport Realty Inc.. Newfoundland and Labrador AR
- C$124,9003 bd1 ba700 sqft12 Parsons Lane, Twillingate, NL A0G1Y0For SaleMLS ID #1299763, Bobby Gorman, Outport Realty Inc.. Newfoundland and Labrador AR
- C$149,0002 bd1 ba1.4k sqft474 Main Street, Birchy Bay, NL A0G1E0For SaleMLS ID #1295635, Bobby Gorman, Outport Realty Inc.. Newfoundland and Labrador AR
- C$139,9002 bd1 ba750 sqft5 Legges Hill N, Twillingate, NL A0G1Y0For SaleMLS ID #1299251, Bobby Gorman, Outport Realty Inc.. Newfoundland and Labrador AR
- C$119,0003 bd1 ba1.1k sqft12 Cove Road, Comfort Cove-Newstead, NL A0G3K0For SaleMLS ID #1297014, Jayne Canning, Outport Realty Inc.. Newfoundland and Labrador AR
