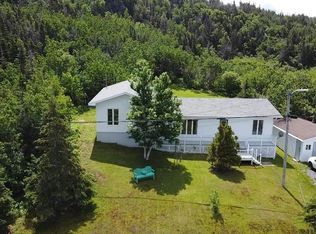
Side Split-Level Oceanfront Home – 3 Bed, 1.5 Bath Welcome to this Side split-level home that sits right on the ocean’s edge, offering a large panoramic view of the Atlantic. Enter through the front door into an open-concept living and dining area, with an eat-in kitchen that gleams with natural light. Head up to the second level where you’ll find three bedrooms and a spacious full bathroom. Descend to the lower level to discover a cozy rec room with an electric fireplace, a convenient laundry room, a two-piece bath, an attached garage, and a utility room. A back door opens to a beautiful deck that overlooks the ocean, with occasional glimpses of icebergs from the back deck and front window. Imagine waking up to the sound of seagulls and the scent of salt air as sea life frolics just beyond. A public wharf is only a few steps away, with beach access just down the hill. Nearby, Samsone’s Restaurant offers a charming local dining experience right on the wharf. This property is perfect for coastal enthusiasts, kayakers, and boaters seeking a serene oceanside lifestyle. Located in the Hillgrade community of Newfoundland, it boasts close proximity to Twillingate and easy access to the ocean, making it an ideal retreat for those who crave the sea’s beauty, convenience, and lifestyle.
Pending
C$185,000
10 Sansome Place, Hillgrade, NL A0G2R0
3beds
1,408sqft
Single Family Residence
Built in 1983
-- sqft lot
$-- Zestimate®
C$131/sqft
C$-- HOA
What's special
Side split-level homeThree bedroomsConvenient laundry roomAttached garageUtility room
- 72 days |
- 20 |
- 0 |
Zillow last checked:
Listing updated:
Listed by:
Carla Kinden,
Keller Williams Platinum Realty - Gander
Source: Newfoundland and Labrador AR,MLS®#: 1297010
Facts & features
Interior
Bedrooms & bathrooms
- Bedrooms: 3
- Bathrooms: 2
- Full bathrooms: 1
- 1/2 bathrooms: 1
Bedroom
- Level: Second
- Area: 120 Square Feet
- Dimensions: 12x10
Bedroom
- Level: Second
- Area: 169 Square Feet
- Dimensions: 13x13
Bedroom
- Level: Second
- Area: 88 Square Feet
- Dimensions: 11x8
Bathroom
- Level: Second
- Area: 80 Square Feet
- Dimensions: 10x8
Bathroom
- Level: Lower
- Area: 15.75 Square Feet
- Dimensions: 4.5x3.5
Dining room
- Level: Main
- Area: 95 Square Feet
- Dimensions: 10x9.5
Eat in kitchen
- Level: Main
- Area: 104.5 Square Feet
- Dimensions: 11x9.5
Laundry
- Level: Lower
- Area: 72 Square Feet
- Dimensions: 9x8
Living room
- Level: Main
- Area: 228 Square Feet
- Dimensions: 19x12
Recreation room
- Level: Lower
- Area: 161 Square Feet
- Dimensions: 14x11.5
Heating
- Oil, Radiant
Appliances
- Included: Dishwasher, Refrigerator, Stove, Washer, Dryer
Features
- Flooring: Mixed
- Windows: Window Coverings
- Basement: Crawl Space,Walk-Out Access
Interior area
- Total structure area: 1,408
- Total interior livable area: 1,408 sqft
Property
Parking
- Parking features: Attached, Single
- Has garage: Yes
- Has uncovered spaces: Yes
Features
- Levels: Side Split
- Patio & porch: Patio(s) and Deck(s)
- Water view: Year Round Road Access
- Waterfront features: Deeded Water Access
Lot
- Dimensions: 73 x 90 x 74 x 100
- Features: Cleared, Hillside, Level, Private
Details
- Zoning description: RES
Construction
Type & style
- Home type: SingleFamily
- Property subtype: Single Family Residence
Materials
- Brick Veneer, Vinyl Siding
- Foundation: Concrete Block, Partially Developed
- Roof: Shingle - Asphalt
Condition
- Year built: 1983
Utilities & green energy
- Sewer: Septic Tank
- Water: Public
Community & HOA
Location
- Region: Hillgrade
Financial & listing details
- Price per square foot: C$131/sqft
- Annual tax amount: C$460
- Date on market: 5/7/2026
Carla Kinden
Carla Kinden
(709) 571-7355
By pressing Contact Agent, you agree that the real estate professional identified above may call/text you about your search, which may involve use of automated means and pre-recorded/artificial voices. You don't need to consent as a condition of buying any property, goods, or services. Message/data rates may apply. You also agree to our Terms of Use. Zillow does not endorse any real estate professionals. We may share information about your recent and future site activity with your agent to help them understand what you're looking for in a home.
Price history
Price history is unavailable.
Public tax history
Tax history is unavailable.
Climate risks
Neighborhood: A0G
Nearby schools
GreatSchools rating
No schools nearby
We couldn't find any schools near this home.
Schools provided by the listing agent
- District: Central
Source: Newfoundland and Labrador AR. This data may not be complete. We recommend contacting the local school district to confirm school assignments for this home.
- C$234,0003 bd2 ba1.1k sqft74 Main St S, Glovertown, NL A0G2L0Pending
- C$139,9003 bd1 ba1.2k sqft9 Road To The Isles, Lewisporte, NL A0G3A0For Sale
- C$199,9003 bd2 ba980 sqft16 Road To The Isles, Lewisporte, NL A0G3A0For Sale
- C$65,0003 bd2 ba1.1k sqft23 Indian, Cove Road, NL A0G2S0For Sale
- C$309,9003 bd2 ba1.6k sqft49 Main St, Division No. 8, Subd. L, NL A0G2G0For Sale
- C$69,9004 bd1 ba1k sqft24 Point Rd, Twillingate, NL A0G4M0For Sale
- C$299,9002 bd2 ba1.4k sqft11 S Side Rd, Virgin Arm, NL A0G1P0For Sale
- C$69,9003 bd1 ba820 sqft8 Point Rd, Twillingate, NL A0G4M0For Sale
Similar homes
- C$199,9003 bd2 ba980 sqft16 Road to the Isles Route, Newville, NL A0G2R0For SaleMLS ID #1297314, Bobby Gorman, Outport Realty Inc.. Newfoundland and Labrador AR
- C$139,9003 bd1 ba1.2k sqft9 Road to The Isles OTHER, Hillgrade, NL A0G2S0For SaleMLS ID #1300250, Carla Kinden, Keller Williams Platinum Realty - Gander. Newfoundland and Labrador AR
- C$189,9003 bd2 ba1.4k sqft56 Main Street, Herring Neck, NL A0G2R0For Sale
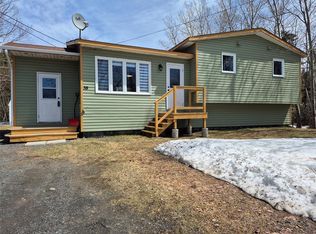
 MLS ID #1294390, Paula Grimes-Butler, Outport Realty Inc. - Grand Falls-Windsor. Newfoundland and Labrador AR
 - C$174,0003 bd1 ba850 sqft38 Road to the Isles OTHER, Summerford, NL A0G2L0For Sale
 MLS ID #1297090, Paula Grimes-Butler, Outport Realty Inc. - Grand Falls-Windsor. Newfoundland and Labrador AR
 - C$169,0003 bd1 ba1.5k sqft63 MAIN Street, Horwood, NL A0G2T0For SaleMLS ID #1297239, Leroy Barnes, Keller Williams Platinum Realty - Gander. Newfoundland and Labrador AR
- C$229,0003 bd2 ba1.6k sqft12 Hancott's Lane, Frederickton, NL A0G2C0For SaleMLS ID #1299542, Craig Loder, Keller Williams Platinum Realty - Gander. Newfoundland and Labrador AR
- C$189,9003 bd1 ba1.3k sqft93 Main Street, Change Island, NL A0G1R0For SaleMLS ID #1298668, Bobby Gorman, Outport Realty Inc.. Newfoundland and Labrador AR
- C$229,9003 bd2 ba1.3k sqft2 Hillview Street, Cottlesville, NL A0G1S0For SaleMLS ID #1297366, Bobby Gorman, Outport Realty Inc.. Newfoundland and Labrador AR
- C$144,9003 bd1 ba807 sqft27 Hugh Lane, Twillingate, NL A0G4M0For SaleMLS ID #1298014, Bobby Gorman, Outport Realty Inc.. Newfoundland and Labrador AR
- C$169,9004 bd3 ba1.7k sqft53 Island Drive, Summerford, NL A0G40EFor SaleMLS ID #1295346, Bobby Gorman, Outport Realty Inc.. Newfoundland and Labrador AR
- C$175,0003 bd1 ba830 sqft2 Main Street, Change Islands, NL A0G4E0For SaleMLS ID #1294364, Bobby Gorman, Outport Realty Inc.. Newfoundland and Labrador AR
- C$272,5003 bd2 ba1.8k sqft97 Rodger's Cove Road, Rodgers Cove, NL A0G3T0For SaleMLS ID #1299422, Morgan Wheaton, Homefinders Real Estate Gander. Newfoundland and Labrador AR
- C$229,9003 bd2 ba1.8k sqft34 Main Street, Boyd's Cove, NL A0G1G0For SaleMLS ID #1283961, Ivy Osmond, Century 21 Seller`s Choice Inc.. Newfoundland and Labrador AR
- C$149,0002 bd1 ba1.4k sqft474 Main Street, Birchy Bay, NL A0G1E0For SaleMLS ID #1295635, Bobby Gorman, Outport Realty Inc.. Newfoundland and Labrador AR
- C$249,0004 bd3 ba1.4k sqft4 Main Street, Herring Neck, NL A0G2R0For SaleMLS ID #1296255, Bobby Gorman, Outport Realty Inc.. Newfoundland and Labrador AR
- C$269,0003 bd2 ba1k sqft40 Main Street, Twillingate, NL A0G0B7For SaleMLS ID #1289755, Carla Kinden, Keller Williams Platinum Realty - Gander. Newfoundland and Labrador AR
- C$259,9003 bd2 ba1k sqft18A Woods Street, Twillingate, NL A0G4M0For SaleMLS ID #1296295, Alyssa Delaney, Outport Realty Inc. - Grand Falls-Windsor. Newfoundland and Labrador AR
- C$219,9004 bd1 ba745 sqft68 Main Street, Change Islands, NL A0G1R0For SaleMLS ID #1299351, Kyran Dwyer, BlueKey Realty Inc.. Newfoundland and Labrador AR
- C$139,9002 bd1 ba750 sqft5 Legges Hill N, Twillingate, NL A0G1Y0For SaleMLS ID #1299251, Bobby Gorman, Outport Realty Inc.. Newfoundland and Labrador AR
- C$119,0003 bd1 ba1.1k sqft12 Cove Road, Comfort Cove-Newstead, NL A0G3K0For SaleMLS ID #1297014, Jayne Canning, Outport Realty Inc.. Newfoundland and Labrador AR
