Did you know you can walk through this home from your phone or other device? Just click virtual tour on this listing! If you were looking for a gorgeous newer home tucked into the woods, this is it! Before you ever go inside, you will fall in love with the huge front porch where you can sit and enjoy the peace and quiet of this wooded setting. Once inside, you'll find the striking open floor plan with island kitchen. The kitchen also features gorgeous concrete counters, black stainless appliances, a hood vent, white farmhouse sink, and a fantastic walk-in pantry. The bedrooms are all on the larger side and the master bathroom will make you say wow the moment you walk in. There's a dual vanity adorned with modern fixtures and the biggest tile walk-in tile shower you've ever seen. The home was built with energy efficiency in mind. All of the walls and ceiling are spray foam insulation and the utility bills are ridiculously cheap! The backyard boasts a new deck and 2.4 peaceful acres that you won't want to leave. Listings in this area are pretty rare so get this one on your must see list!
Closed
Price Unknown
13 Shalom Trail, Elkland, MO 65644
3beds
1,500sqft
Single Family Residence
Built in 2020
2.4 Acres Lot
$313,300 Zestimate®
$--/sqft
$1,878 Estimated rent
Home value
$313,300
$298,000 - $329,000
$1,878/mo
Zestimate® history
Owner options
List your home for rent
$1,878/mo
Rent Zestimate®
Find your next renter with Zillow Rental Manager. Plus, with online applications, you can quickly screen prospective tenants – for free.
$1,878/mo
Rent Zestimate®
Refinance and save
Refinancing to a lower rate could help reduce your monthly payments and save thousands over the life of the loan.
Explore your selling options
Work with a Zillow partner agent
Leverage their expertise and Zillow's premium Showcase listings to get your home seen by more buyers.
Get startedList with your own agent
Get your home in front of millions of buyers by listing it on Zillow.
Learn how to do itSell it yourself
Take full control of how buyers see your home on Zillow by listing For Sale by Owner (FSBO).
List your homeWhat's special
Zillow last checked:
Listing updated:
Listed by:
Team 24/7 REALTORS 417-838-8370,
Murney Associates - Primrose
Bought with:
Kevin M. Spaulding, 2018003683
Smith Realty
Source: SOMOMLS as distributed by MLS GRID,MLS#: 60268481
Facts & features
Interior
Bedrooms & bathrooms
- Bedrooms: 3
- Bathrooms: 2
- Full bathrooms: 2
Rooms
- Room types: Master Bedroom, Family Room
Heating
- Central, Forced Air, Heat Pump, Electric, Propane
Cooling
- Ceiling Fan(s), Central Air
Appliances
- Included: Dishwasher, Disposal, Electric Water Heater, Free-Standing Propane Oven, Microwave
- Laundry: Main Level, W/D Hookup
Features
- Cathedral Ceiling(s), Concrete Counters, Internet - Cable, Internet - Satellite, Quartz Counters, Walk-In Closet(s), Walk-in Shower
- Flooring: Hardwood
- Windows: Double Pane Windows
- Has basement: No
- Attic: Access Only:No Stairs
- Has fireplace: No
Interior area
- Total structure area: 1,500
- Total interior livable area: 1,500 sqft
- Finished area above ground: 1,500
- Finished area below ground: 0
Property
Parking
- Total spaces: 1
- Parking features: Circular Driveway, Gravel
- Garage spaces: 1
- Carport spaces: 1
- Has uncovered spaces: Yes
Features
- Levels: One
- Stories: 1
- Patio & porch: Covered, Deck
- Fencing: Chain Link,Partial
Lot
- Size: 2.4 Acres
- Features: Acreage
Details
- Parcel number: 114.0170000000006.050
Construction
Type & style
- Home type: SingleFamily
- Architectural style: Traditional
- Property subtype: Single Family Residence
Materials
- Metal Siding
- Foundation: Poured Concrete
- Roof: Metal
Condition
- Year built: 2020
Utilities & green energy
- Sewer: Lagoon, Septic Tank
- Water: Private
- Utilities for property: Cable Available
Community & HOA
Community
- Security: Smoke Detector(s)
- Subdivision: N/A
Location
- Region: Elkland
Financial & listing details
- Tax assessed value: $90,900
- Annual tax amount: $765
- Date on market: 8/29/2024
- Listing terms: Cash,Conventional,FHA,USDA/RD,VA Loan
- Road surface type: Gravel
Price history
| Date | Event | Price |
|---|---|---|
| 6/27/2024 | Sold | -- |
Source:  SOMOMLS as distributed by MLS GRID #60268481 Report a problem SOMOMLS as distributed by MLS GRID #60268481 Report a problem | ||
| 5/27/2024 | Pending sale | $285,000$190/sqft |
Source: SOMOMLS as distributed by MLS GRID #60268481 Report a problem | ||
| 5/16/2024 | Listed for sale | $285,000$190/sqft |
Source: SOMOMLS as distributed by MLS GRID #60268481 Report a problem | ||
Public tax history
| Year | Property taxes | Tax assessment |
|---|---|---|
| 2024 | $775 +1.2% | $17,280 |
| 2023 | $766 | $17,280 |
| 2022 | -- | $17,280 +9.3% |
| 2021 | -- | $15,810 +690.5% |
| 2020 | -- | $2,000 |
| 2019 | -- | $2,000 |
Find assessor info on the county website
Neighborhood: 65644
Nearby homes
- $--4 bd4 ba3.3k sqft391 State Road H, Elkland, MO 65644Sold

- $309,9002 bd2 ba1.3k sqft383 State Road H, Elkland, MO 65644Pending
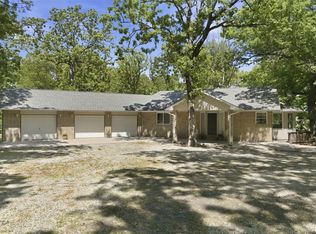
- $105,5002 bd1 ba1.2k sqft405 State Road H, Elkland, MO 65644Off Market

- $---- bd-- ba2.3k sqft404 State Road H, Elkland, MO 65644Sold
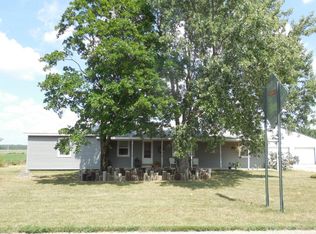
- $188,000-- bd1 ba1.4k sqft366 State Road H, Elkland, MO 65644Off Market
- $13,900-- bd-- ba-- sqft408 State Road H, Elkland, MO 65644Off Market
- $195,000-- bd1 ba1k sqft363 State Road H, Elkland, MO 65644Off Market
- $481,600-- bd1 ba1.4k sqft30 Shalom Trl, Elkland, MO 65644Off Market
Nearby schools
GreatSchools rating
- 7/10Buffalo Middle SchoolGrades: 5-8Distance: 4.9 mi
- 5/10Buffalo High SchoolGrades: 9-12Distance: 5.6 mi
- 6/10Mallory Elementary SchoolGrades: K-4Distance: 5.6 mi
Schools provided by the listing agent
- Elementary: Mallory
- Middle: Buffalo
- High: Buffalo
Source: SOMOMLS as distributed by MLS GRID. This data may not be complete. We recommend contacting the local school district to confirm school assignments for this home.
- Missouri
- Dallas County
- Buffalo
- 65644
- 13 Shalom Trail
Nearby cities
Nearby zip codes
Other Buffalo Topics
