Skip main navigation
Closed
  • Price Unknown

    391 State Road H, Elkland, MO 65644

    4beds
    3,321sqft
    Single Family Residence
    Built in 2006
    5.82 Acres Lot
    $539,400 Zestimate®
    $--/sqft
    $2,963 Estimated rent

    Home value

    $539,400

    Estimated sales range

    Not available

    $2,963/mo

    Zestimate® history
    Loading
    Loading...

    Owner options

    List your home for rent

    $2,963/mo

    Rent Zestimate®

    Find your next renter with Zillow Rental Manager. Plus, with online applications, you can quickly screen prospective tenants – for free.

    Learn more

    $2,963/mo

    Rent Zestimate®

    Refinance and save

    Refinancing to a lower rate could help reduce your monthly payments and save thousands over the life of the loan.

    See today's rates

    Explore your selling options

    Work with a Zillow partner agent

    Leverage their expertise and Zillow's premium Showcase listings to get your home seen by more buyers.

    Get started

    List with your own agent

    Get your home in front of millions of buyers by listing it on Zillow.

    Learn how to do it

    Sell it yourself

    Take full control of how buyers see your home on Zillow by listing For Sale by Owner (FSBO).

    List your home

    What's special

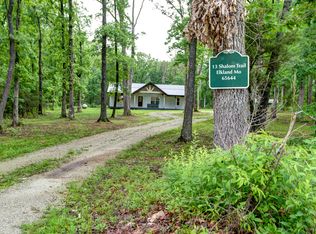
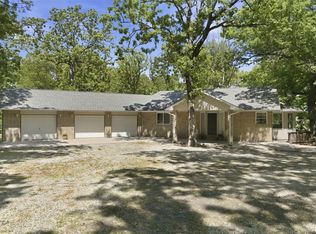
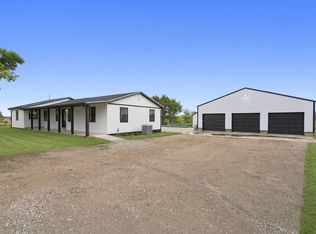
    This 3,600+ sq ft, 4 bedroom, 3 bath basement home sits on 5.82+/- acres and includes an 1,800 sq ft shop with beautiful office. The main level offers an open living room, kitchen, and dining layout with a large window showcasing the high ceilings. There is a pass-through fireplace shared with the primary suite as well. The primary suite features a recessed ceiling, exterior door to a private deck, a walk-in closet with built-in shelving, and a large bathroom with a jetted tub, walk-in shower, and dual vanities. The utility room is located just across the hall for convenience. The attached garage provides three bays and ample space for vehicles or recreational hobby items. The walk-out basement includes an open living/rec area, a small kitchenette, a full bathroom, and the fourth bedroom with a large walk-in closet.The 1,800 sq ft shop was updated in 2024 with new garage doors, insulation, siding, and a fourth bay (no concrete). The shop office features tile flooring, tall ceilings, a skylight, mini-split, a half bath, and a floor-to-ceiling fireplace. This setup is suitable for a home business or additional workspace.A functional property with room to live, work, and expand--come take a look!

    Zillow last checked:

    Listing updated:

    Listed by:

    Andrea S Rogers 417-733-2209,

    Rogers & Associates Realty, LLC

    Bought with:

    Andrea S Rogers, 2016028951

    Rogers & Associates Realty, LLC

    Source: SOMOMLS as distributed by MLS GRID,MLS#: 60311669MLS Logo

    Facts & features

    Interior

    Bedrooms & bathrooms
    • Bedrooms: 4
    • Bathrooms: 4
    • Full bathrooms: 3
    • 1/2 bathrooms: 1
    Garage
    • Area: 1092
    • Dimensions: 42 x 26
    Heating
    • Central, Propane
    Cooling
    • Central Air, Ceiling Fan(s)
    Appliances
    • Included: Dishwasher, Propane Cooktop, Dryer, Washer, Refrigerator, Trash Compactor, Disposal
    • Laundry: Main Level, W/D Hookup
    Features
    • Laminate Counters, High Ceilings, Walk-In Closet(s), Walk-in Shower
    • Flooring: Carpet, Wood
    • Basement: Finished,Partially Finished,Partial
    • Attic: Access Only:No Stairs
    • Has fireplace: Yes
    • Fireplace features: Family Room, Propane
    Interior area
    • Total structure area: 3,636
    • Total interior livable area: 3,321 sqft
    • Finished area above ground: 2,176
    • Finished area below ground: 1,145

    Property

    Parking
    • Total spaces: 7
    • Parking features: Additional Parking, Circular Driveway
    • Attached garage spaces: 7
    • Has uncovered spaces: Yes
    Features
    • Levels: One
    • Stories: 1
    • Patio & porch: Covered, Side Porch, Rear Porch, Front Porch
    • Has spa: Yes
    • Spa features: Bath
    • Has view: Yes
    • View description: Panoramic
    Lot
    • Size: 5.82 Acres
    Details
    • Parcel number: 114017000000006030

    Construction

    Type & style
    • Home type: SingleFamily
    • Architectural style: Ranch
    • Property subtype: Single Family Residence
    Materials
    • Vinyl Siding
    • Foundation: Permanent, Poured Concrete
    • Roof: Composition
    Condition
    • Year built: 2006

    Utilities & green energy

    • Sewer: Holding Tank, Lagoon
    • Water: Private

    Community & neighborhood

    Location
    • Region: Elkland
    • Subdivision: N/A

    Other

    Other facts
    • Listing terms: Cash,VA Loan,FHA,Conventional
    • Road surface type: Asphalt

    Price history

    DateEventPrice
    2/2/2026Sold--
    Source: SOMOMLS as distributed by MLS GRID #60311669 Report a problem
    12/20/2025Pending sale$560,000$169/sqft
    Source: SOMOMLS as distributed by MLS GRID #60311669 Report a problem
    12/12/2025Listed for sale$560,000+31.8%$169/sqft
    Source: SOMOMLS as distributed by MLS GRID #60311669 Report a problem
    9/15/2023Sold--
    Source: SOMOMLS as distributed by MLS GRID #60245594 Report a problem
    7/7/2023Pending sale$425,000$128/sqft
    Source: SOMOMLS as distributed by MLS GRID #60245594 Report a problem
    6/23/2023Listed for sale$425,000$128/sqft
    Source: SOMOMLS as distributed by MLS GRID #60245594 Report a problem

    Public tax history

    YearProperty taxesTax assessment
    2024$1,949 +1.2%$43,460
    2023$1,926 $43,460 -4.7%
    2022-- $45,580 +11.1%
    2021-- $41,030
    2020-- $41,030
    2019-- $41,030 -0.1%
    2018-- $41,080 -3.6%
    2017-- $42,620 -3%
    2016-- $43,920 +10.5%
    2015-- $39,760
    2014-- $39,760
    2012-- $39,760
    2011-- $39,760

    Find assessor info on the county website

    Neighborhood: 65644

    Nearby schools

    GreatSchools rating
    Schools provided by the listing agent
    • Elementary: Buffalo
    • Middle: Buffalo
    • High: Buffalo

    Source: SOMOMLS as distributed by MLS GRID. This data may not be complete. We recommend contacting the local school district to confirm school assignments for this home.