Skip main navigation
Off market
  • $1,892,800

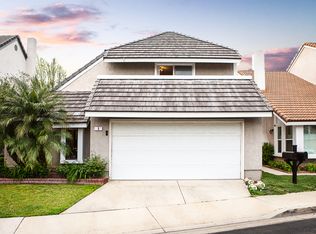
    13 Shenandoah, Irvine, CA 92620

    4beds
    3baths
    2,360sqft
    SingleFamily
    Built in 1979
    5,431 Square Feet Lot
    $1,892,800 Zestimate®
    $802/sqft
    $5,360 Estimated rent

    Home value

    $1,892,800

    $1.78M - $2.03M

    $5,360/mo

    Zestimate® history
    Loading
    Loading...

    Owner options

    List your home for rent

    $5,360/mo

    Rent Zestimate®

    Find your next renter with Zillow Rental Manager. Plus, with online applications, you can quickly screen prospective tenants – for free.

    Learn more

    $5,360/mo

    Rent Zestimate®

    Refinance and save

    $12,140/mo

    Est. payment

    Refinancing to a lower rate could help reduce your monthly payments and save thousands over the life of the loan.

    See today's rates

    $12,140/mo

    Est. payment

    Explore your selling options

    Work with a Zillow partner agent

    Leverage their expertise and Zillow's premium Showcase listings to get your home seen by more buyers.

    Get started

    List with your own agent

    Get your home in front of millions of buyers by listing it on Zillow.

    Learn how to do it

    Sell it yourself

    Take full control of how buyers see your home on Zillow by listing For Sale by Owner (FSBO).

    List your home

    What's special

    This is one home you won't want to miss! Entering through the new leaded glass double doors brings you right into a spacious living room with volume ceilings and bay window. Rich "wood look" laminate flooring throughout the downstairs. This home is perfect for entertaining with the circular floor plan downstairs allowing for a casual flow of guests. Imagine cooking in this open kitchen with it's newer cabinets, recessed lighting and newer appliances including gas cooktop. Newer vinyl windows throughout with two sets of french doors off of the family room and breakfast nook allowing the outside in! The family room is spacious enough for the largest of family gatherings and includes a brick fireplace. Downstairs bath has added shower for those times when you need one downstairs. All bedrooms are up and good sized with large closet space. This master suite is roomy and comfortable with a balcony off the master bedroom. Double door entry to the master and a full wall of closets make this room seem extra large. The master bath includes a vanity area and completely remodeled master shower area. Recently installed high efficiency a/c unit and ducts along with new water heater save you money! You get your own fruit-bearing fig tree in this extra large private backyard. These homes are usually zero lot line but NOT this one! Cul de sac location just 6 homes from the association pool and 2 night lighted tennis courts. All of this and Northwood High School

    This property is off market, which means it's not currently listed for sale or rent on Zillow. This may be different from what's available on other websites or public sources.

    Facts & features

    Interior

    Bedrooms & bathrooms
    • Bedrooms: 4
    • Bathrooms: 3
    Heating
    • Forced air, Gas
    Cooling
    • Central
    Appliances
    • Included: Dishwasher, Dryer, Garbage disposal, Microwave, Range / Oven
    • Laundry: Washer Included, Washer Hookup, In Garage, Electric Dryer Hookup
    Features
    • Recessed Lighting, Tile Counters, Unfurnished, Open Floor Plan, Bar, Sunken Living Room, Balcony
    • Flooring: Tile, Carpet, Laminate
    • Windows: Screens, Drapes/Curtains, Energy Star Windows, Bay Window
    • Common walls with other units/homes: No Common Walls
    Interior area
    • Total interior livable area: 2,360 sqft

    Property

    Parking
    • Total spaces: 4
    • Parking features: Garage - Attached
    Features
    • Levels: Two
    • Has spa: Yes
    • Fencing: Wood, Good Condition, Block
    Lot
    • Size: 5,431 sqft
    • Features: Back Yard, Front Yard, Lot Shape-Rectangular, Cul-De-Sac, Sprinklers In Rear, Sprinklers On Side, Level with Street, Landscaped, Yard, Lot-Level/Flat, Sprinklers In Front, Park Nearby, Sprinklers Timer, Near Public Transit
    Details
    • Parcel number: 52920535
    • Special conditions: Standard

    Construction

    Type & style
    • Home type: SingleFamily
    • Architectural style: Traditional
    Materials
    • Roof: Tile
    Condition
    • Turnkey, Additions/Alterations, Updated/Remodeled
    • Year built: 1979

    Utilities & green energy

    • Electric: Standard, 220V In Garage, Electricity - On Property
    • Sewer: Sewer Paid, Public Sewer
    • Water: Public
    • Utilities for property: Underground Utilities, Water Connected, Phone Connected, Sewer Connected, Electricity Connected, Natural Gas Connected, Cable Connected

    Community & neighborhood

    Location
    • Region: Irvine

    HOA & financial

    HOA
    • Has HOA: Yes
    • HOA fee: $60 monthly
    • Amenities included: Pool

    Other

    Other facts
    • CommonWalls: No Common Walls
    • ConstructionMaterials: Stucco, Frame, Drywall Walls, Wood Siding
    • PropertyType: Residential
    • Sewer: Sewer Paid, Public Sewer
    • StateOrProvince: CA
    • YearBuiltSource: Assessor
    • ParkingFeatures: Garage, Direct Garage Access, Driveway - Concrete, Driveway, Garage - Front Entry, Garage Door Opener, Garage - Single Door, Private, Side by Side, Driveway Level
    • StandardStatus: Pending
    • ArchitecturalStyle: Traditional
    • CommunityFeatures: Sidewalks, Suburban, Curbs, Street Lighting
    • LotFeatures: Back Yard, Front Yard, Lot Shape-Rectangular, Cul-De-Sac, Sprinklers In Rear, Sprinklers On Side, Level with Street, Landscaped, Yard, Lot-Level/Flat, Sprinklers In Front, Park Nearby, Sprinklers Timer, Near Public Transit
    • SpecialListingConditions: Standard
    • EatingArea: Breakfast Counter / Bar
    • PreviousStandardStatus: Active Under Contract
    • AssociationFeeFrequency: Monthly
    • CountyOrParish: Orange
    • RoomType: Master Suite, All Bedrooms Up, Master Bedroom, Entry, Kitchen
    • InteriorFeatures: Recessed Lighting, Tile Counters, Unfurnished, Open Floor Plan, Bar, Sunken Living Room, Balcony
    • PropertyCondition: Turnkey, Additions/Alterations, Updated/Remodeled
    • Appliances: Range/Stove Hood, Continuous Clean Oven, Gas Stove, Gas Water Heater, Vented Exhaust Fan, Self Cleaning Oven
    • LaundryFeatures: Washer Included, Washer Hookup, In Garage, Electric Dryer Hookup
    • WindowFeatures: Screens, Drapes/Curtains, Energy Star Windows, Bay Window
    • AssociationAmenities: Pool
    • AssociationAmenities: Tennis, Picnic Area, Outdoor Cooking Area
    • InteriorFeatures: Pantry
    • AssociationAmenities: Dues Paid Monthly
    • Fencing: Wood, Good Condition, Block
    • CommunityFeatures: Gutters, Storm Drains
    • Utilities: Underground Utilities, Water Connected, Phone Connected, Sewer Connected, Electricity Connected, Natural Gas Connected, Cable Connected
    • Cooling: High Efficiency
    • Appliances: Water Line to Refrigerator
    • City: Irvine
    • HighSchoolDistrict: Irvine Unified
    • Appliances: Energy Star Water Heater
    • MLSAreaMajor: NW - Northwood
    • Electric: Standard, 220V In Garage, Electricity - On Property
    • Levels: Two
    • RoadSurfaceType: Paved
    • ElevationUnits: Feet
    • LivingAreaUnits: Square Feet
    • WaterSource: Public
    • LotSizeSource: Assessor
    • FoundationDetails: Slab
    • RoadFrontageType: City Street
    • CurrentFinancing: FHA
    • Country: US
    • RoomKitchenFeatures: Remodeled Kitchen, Tile Counters, Self-closing cabinet doors, Self-closing drawers
    • RoomBathroomFeatures: Shower in Tub, Bathtub, Shower, Remodeled, Upgraded, Walk-in shower, Exhaust fan(s), Vanity area
    • ParcelNumber: 52920535
    • TaxTractNumber: 9639
    • Road surface type: Paved

    Price history

    DateEventPrice
    12/4/2018Sold$950,000-0.8%$403/sqft
    Source: Agent Provided Report a problem
    10/25/2018Pending sale$958,000$406/sqft
    Source: First Team Real Estate #OC18214377 Report a problem
    10/23/2018Price change$958,000-1.7%$406/sqft
    Source: First Team Real Estate #OC18214377 Report a problem
    10/1/2018Price change$975,000-2.3%$413/sqft
    Source: First Team Real Estate #OC18214377 Report a problem
    9/2/2018Listed for sale$998,000$423/sqft
    Source: First Team Real Estate #OC18214377 Report a problem

    Public tax history

    YearProperty taxesTax assessment
    2025$11,126 +2.1%$1,059,740 +2%
    2024$10,894 +2.6%$1,038,961 +2%
    2023$10,613 +1.9%$1,018,590 +2%
    2022$10,414 +2.3%$998,618 +2%
    2021$10,176 +0.6%$979,038 +1%
    2020$10,119 $969,000 +2%
    2019$10,119 +2.3%$950,000 +168.7%
    2018$9,894 +168.8%$353,566 +2%
    2017$3,681 $346,634 +2%
    2016$3,681 +4.6%$339,838 +1.5%
    2015$3,520 +3.5%$334,734 +2%
    2014$3,400 $328,178 +0.5%
    2013-- $326,695 +2%
    2012-- $320,290 +2%
    2011-- $314,010 +0.8%
    2010-- $311,664 -0.2%
    2009-- $312,406 +2%
    2008-- $306,281 +2%
    2007-- $300,276 +2%
    2006-- $294,389 +2%
    2005-- $288,617 +2%
    2004-- $282,958 +1.9%
    2003-- $277,772 +2%
    2002-- $272,326 +2%
    2001$2,681 +1.4%$266,987 +2%
    2000$2,645 $261,752

    Find assessor info on the county website

    Neighborhood: Northwood

    Nearby schools

    GreatSchools rating
    Schools provided by the listing agent
    • Elementary: Brywood
    • Middle: Sierra Vista
    • District: Irvine Unified

    Source: The MLS. This data may not be complete. We recommend contacting the local school district to confirm school assignments for this home.

    Get a cash offer in 3 minutes
    Find out how much your home could sell for in as little as 3 minutes with a no-obligation cash offer.
    Estimated market value
    $1,892,800
    Get a cash offer in 3 minutes
    Find out how much your home could sell for in as little as 3 minutes with a no-obligation cash offer.
    Estimated market value
    $1,892,800