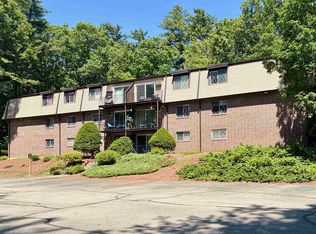
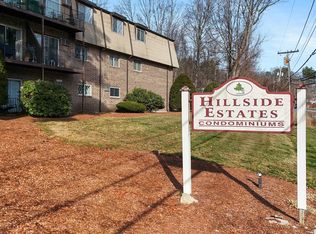
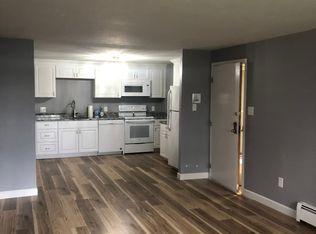
BUYER LOST FINANCING - FHA TRANSFERABLE APPRAISAL IN HAND! Conveniently located near Pinkerton High School and close to Route 93. This well maintained two-bedroom unit is located on the third floor. As you step inside, you'll be greeted by a spacious and inviting living area, flooded with natural light from that creates a warm and welcoming atmosphere. This unit has been well maintained by the owners, the living room has updated carpeting and a neutral color pallet with a balcony for these warm summer nights. The walkthrough galley kitchen is light and bright. Both bedrooms are generously sized with great closet space. There is a storage area on the 1st floor, as well as a coin operated laundry room. The development has lovely landscaping, an inground pool, kids park, basketball, tennis, picnic tables, grills, and a dog park! Monthly fee includes grounds maintenance, snow, trash removal, heat and hot water! Motorcycles are not allowed on site, one pet only per condo docs. FHA and VA Approved!
Closed
Listed by: Keller Williams Realty-Metropolitan • Tara Albert
Bought with: RE/MAX Town Square
$245,000
13 Silvestri Circle #20, Derry, NH 03038
2beds
965sqft
Condominium
Built in 1972
-- sqft lot
$281,000 Zestimate®
$254/sqft
$2,220 Estimated rent
Home value
$281,000
$267,000 - $295,000
$2,220/mo
Zestimate® history
Owner options
List your home for rent
$2,220/mo
Rent Zestimate®
Find your next renter with Zillow Rental Manager. Plus, with online applications, you can quickly screen prospective tenants – for free.
$2,220/mo
Rent Zestimate®
Refinance and save
$1,318/mo
Est. payment
Refinancing to a lower rate could help reduce your monthly payments and save thousands over the life of the loan.
$1,318/mo
Est. payment
Explore your selling options
Work with a Zillow partner agent
Leverage their expertise and Zillow's premium Showcase listings to get your home seen by more buyers.
Get startedList with your own agent
Get your home in front of millions of buyers by listing it on Zillow.
Learn how to do itSell it yourself
Take full control of how buyers see your home on Zillow by listing For Sale by Owner (FSBO).
List your homeWhat's special
Walkthrough galley kitchenInground poolLovely landscapingKids parkNeutral color palletUpdated carpeting
Zillow last checked:
Listing updated:
Listed by:
Tara Albert,
Keller Williams Realty-Metropolitan 603-232-8282
Bought with:
Nichole Talbot
RE/MAX Town Square
Source: PrimeMLS,MLS#: 4960981
Facts & features
Interior
Bedrooms & bathrooms
- Bedrooms: 2
- Bathrooms: 1
- Full bathrooms: 1
Heating
- Natural Gas, Hot Water
Cooling
- Wall Unit(s)
Appliances
- Included: Dishwasher, Microwave, Electric Range, Refrigerator, Natural Gas Water Heater
Features
- Flooring: Carpet
- Has basement: No
Interior area
- Total structure area: 965
- Total interior livable area: 965 sqft
- Finished area above ground: 965
- Finished area below ground: 0
Property
Parking
- Parking features: Paved
Features
- Stories: 1.25
Lot
- Features: Condo Development
Details
- Parcel number: DERYM43B14L8020
- Zoning description: MDR
Construction
Type & style
- Home type: Condo
- Architectural style: Garden
- Property subtype: Condominium
Materials
- Wood Frame, Brick Exterior
- Foundation: Concrete
- Roof: Tar/Gravel
Condition
- New construction: No
- Year built: 1972
Utilities & green energy
- Electric: 100 Amp Service
- Sewer: Public Sewer
- Utilities for property: Cable
Community & HOA
Community
- Subdivision: Hillside Estates
HOA
- Amenities included: Basketball Court
- Services included: Heat, Hot Water, Maintenance Grounds, Plowing, Recreation, Sewer, Trash
- Additional fee info: Fee: $358
Location
- Region: Derry
Financial & listing details
- Price per square foot: $254/sqft
- Tax assessed value: $255,600
- Annual tax amount: $3,237
- Date on market: 7/12/2023
Price history
| Date | Event | Price |
|---|---|---|
| 9/14/2023 | Sold | $245,000-4.7%$254/sqft |
Source:  PrimeMLS #4960981 Report a problem PrimeMLS #4960981 Report a problem | ||
| 8/11/2023 | Listed for sale | $257,000+9.4%$266/sqft |
Source: PrimeMLS #4960981 Report a problem | ||
| 7/19/2023 | Contingent | $235,000$244/sqft |
Source: PrimeMLS #4960981 Report a problem | ||
| 7/12/2023 | Listed for sale | $235,000+28%$244/sqft |
Source: PrimeMLS #4960981 Report a problem | ||
| 7/2/2021 | Sold | $183,533+231.9%$190/sqft |
Source: Public Record Report a problem | ||
| 8/14/2012 | Sold | $55,300-41.2%$57/sqft |
Source: Public Record Report a problem | ||
| 6/6/2003 | Sold | $94,000$97/sqft |
Source: Public Record Report a problem | ||
Public tax history
Tax history is unavailable.
Find assessor info on the county website
Neighborhood: 03038
Nearby homes
- $269,0002 bd1 ba965 sqft13 Silvestri Cir UNIT 19, Derry, NH 03038Pending
- $240,0002 bd1 ba821 sqft13 Silvestri Cir UNIT 23, Derry, NH 03038Sold
- $284,7002 bd1 ba945 sqft13 Silvestri Cir UNIT 11, Derry, NH 03038Off Market
- $235,5002 bd1 ba745 sqft13 Silvestri Cir UNIT 1, Derry, NH 03038Off Market
- $243,4002 bd1 ba817 sqft13 Silvestri Cir UNIT 10, Derry, NH 03038Off Market
- $259,8002 bd1 ba945 sqft13 Silvestri Cir UNIT 12, Derry, NH 03038Off Market
- $252,7002 bd1 ba900 sqft13 Silvestri Cir, Derry, NH 03038Off Market
- $212,5001 bd1 ba675 sqft13 Silvestri Cir UNIT 14, Derry, NH 03038Off Market
Nearby schools
GreatSchools rating
- 5/10Ernest P. Barka Elementary SchoolGrades: K-4Distance: 1.1 mi
- 4/10Gilbert H. Hood Middle SchoolGrades: 7-8Distance: 0.7 mi
Schools provided by the listing agent
- Elementary: Ernest P. Barka
- Middle: Gilbert H. Hood Middle School
- High: Pinkerton Academy
- District: Derry School District SAU #10
Source: PrimeMLS. This data may not be complete. We recommend contacting the local school district to confirm school assignments for this home.
Get a cash offer in 3 minutes
Find out how much your home could sell for in as little as 3 minutes with a no-obligation cash offer.
Estimated market value
$281,000
Get a cash offer in 3 minutes
Find out how much your home could sell for in as little as 3 minutes with a no-obligation cash offer.
Estimated market value
$281,000
- New Hampshire
- Rockingham County
- Derry
- 03038
- 13 Silvestri Circle Unit 20
Nearby cities
Nearby zip codes
Other Derry Topics
