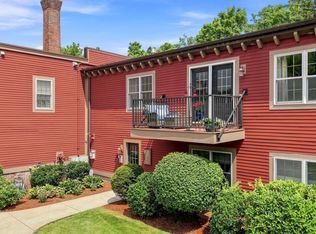
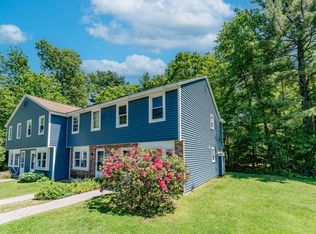
Welcome home to this charming 2-bedroom, 1-bathroom condo in desirable Derry, New Hampshire! Step inside to an inviting open-concept floor plan filled with natural light, creating the perfect space for both everyday living and entertaining. Recent updates include brand-new windows and custom closet organizers, adding both energy efficiency and practical storage solutions throughout the home. The spacious living area flows seamlessly into the dining and kitchen spaces, while both generously sized bedrooms provide a comfortable retreat at the end of the day. Enjoy low-maintenance living in a welcoming community with convenient access to shopping, dining, parks, and recreational activities. Whether you're a first-time homebuyer, looking to downsize, or searching for an affordable New Hampshire lifestyle, this move-in-ready condo offers the perfect blend of comfort, convenience, and value. Don't miss your opportunity to make this wonderful home your own!
Pending
Listed by: RE/MAX Innovative Properties • Shawn Blades • Contact: shawnblades99@gmail.com
Price cut: $10K (6/24)
$269,000
13 Silvestri Circle #19, Derry, NH 03038
2beds
965sqft
:
Get pre-qualified$1,930/mo
Condominium
Built in 1972
-- sqft lot
$276,000 Zestimate®
$279/sqft
$-- HOA
What's special
Inviting open-concept floor planBrand-new windowsFilled with natural lightGenerously sized bedroomsCustom closet organizers
- 53 days |
- 192 |
- 5 |
Zillow last checked:
Listing updated:
Listed by:
Shawn Blades,
RE/MAX Innovative Properties shawnblades99@gmail.com
Source: PrimeMLS,MLS#: 5093679
Facts & features
Interior
Bedrooms & bathrooms
- Bedrooms: 2
- Bathrooms: 1
- Full bathrooms: 1
Heating
- Gas Heater
Cooling
- Wall Unit(s)
Appliances
- Included: Dishwasher, Electric Range, Refrigerator, Electric Stove
Features
- Flooring: Laminate, Tile, Vinyl Plank
- Has basement: No
Interior area
- Total structure area: 965
- Total interior livable area: 965 sqft
- Finished area above ground: 965
- Finished area below ground: 0
Property
Parking
- Parking features: Paved
Features
- Levels: 3
- Stories: 3
Lot
- Features: Condo Development
Details
- Parcel number: DERYM43B14L8019
- Zoning description: MDR
Construction
Type & style
- Home type: Condo
- Architectural style: Garden
- Property subtype: Condominium
Materials
- Brick Exterior
- Foundation: Block, Brick
- Roof: Flat,Tar/Gravel
Condition
- New construction: No
- Year built: 1972
Utilities & green energy
- Electric: 100 Amp Service
- Sewer: Public Sewer
- Utilities for property: Cable Available
Community & HOA
HOA
- Amenities included: Landscaping, Basketball Court, Snow Removal, Trash Removal
- Services included: Heat, Hot Water, Maintenance Grounds, Plowing, Trash
- Additional fee info: Fee: $388
Location
- Region: Derry
Financial & listing details
- Price per square foot: $279/sqft
- Tax assessed value: $234,900
- Annual tax amount: $4,461
- Date on market: 6/9/2026
- Road surface type: Paved
Estimated market value
$276,000
$262,000 - $290,000
$2,220/mo
Price history
| Date | Event | Price |
|---|---|---|
| 7/7/2026 | Pending sale | $269,000$279/sqft |
Source:  PrimeMLS #5093679 Report a problem PrimeMLS #5093679 Report a problem | ||
| 6/24/2026 | Price change | $269,000-3.6%$279/sqft |
Source: PrimeMLS #5093679 Report a problem | ||
| 6/9/2026 | Listed for sale | $279,000+11.6%$289/sqft |
Source: PrimeMLS #5093679 Report a problem | ||
| 4/7/2025 | Listing removed | $249,900$259/sqft |
Source: PrimeMLS #5030251 Report a problem | ||
| 2/25/2025 | Listed for sale | $249,900+4.1%$259/sqft |
Source: PrimeMLS #5030251 Report a problem | ||
| 5/31/2023 | Sold | $240,000+10.6%$249/sqft |
Source: PrimeMLS #4947648 Report a problem | ||
| 4/5/2023 | Listed for sale | $217,000+16%$225/sqft |
Source: PrimeMLS #4947648 Report a problem | ||
| 9/7/2021 | Sold | $187,000+3.9%$194/sqft |
Source: PrimeMLS #4874027 Report a problem | ||
| 7/28/2021 | Listed for sale | $179,900$186/sqft |
Source: PrimeMLS #4874027 Report a problem | ||
Public tax history
| Year | Property taxes | Tax assessment |
|---|---|---|
| 2024 | $4,390 +24.9% | $234,900 +38.2% |
| 2023 | $3,516 +8.6% | $170,000 |
| 2022 | $3,237 +3.4% | $170,000 +32.2% |
| 2020 | $3,130 +10.1% | $128,600 +18.1% |
| 2019 | $2,844 +0.3% | $108,900 |
| 2018 | $2,835 +7.5% | $108,900 +19.1% |
| 2017 | $2,638 +6.7% | $91,400 |
| 2016 | $2,473 +8.5% | $91,400 +17.2% |
| 2015 | $2,280 -0.7% | $78,000 |
| 2014 | $2,295 +1.5% | $78,000 +8.6% |
| 2013 | $2,261 +3.3% | $71,800 |
| 2012 | $2,188 -7.6% | $71,800 -17.3% |
| 2011 | $2,367 -4.2% | $86,800 |
| 2010 | $2,472 | $86,800 |
Find assessor info on the county website
Monthly payment
Est. payment
Payment breakdown
Explore the cost of this home by adjusting the details. Changes won't be saved.Climate risks
Neighborhood: 03038
Nearby schools
GreatSchools rating
- 5/10Ernest P. Barka Elementary SchoolGrades: K-4Distance: 1.1 mi
- 4/10Gilbert H. Hood Middle SchoolGrades: 7-8Distance: 0.7 mi
Schools provided by the listing agent
- Elementary: Ernest P. Barka
- Middle: Gilbert H. Hood Middle School
- High: Pinkerton Academy
- District: Derry School District SAU #10
Source: PrimeMLS. This data may not be complete. We recommend contacting the local school district to confirm school assignments for this home.
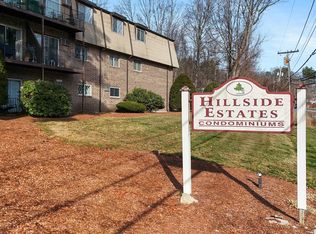
- $240,0002 bd1 ba821 sqft13 Silvestri Cir UNIT 23, Derry, NH 03038Sold
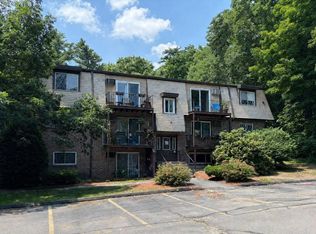
- $224,0002 bd1 ba772 sqft13 Silvestri Cir UNIT 7, Derry, NH 03038Pending

- $245,0002 bd1 ba965 sqft13 Silvestri Cir UNIT 20, Derry, NH 03038Sold
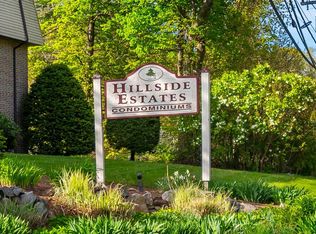
- $275,0002 bd1 ba817 sqft13 Silvestri Cir UNIT 15, Derry, NH 03038Sold
- $285,6002 bd1 ba945 sqft13 Silvestri Cir UNIT 11, Derry, NH 03038Off Market
- $235,5002 bd1 ba745 sqft13 Silvestri Cir UNIT 1, Derry, NH 03038Off Market
- $243,4002 bd1 ba817 sqft13 Silvestri Cir UNIT 10, Derry, NH 03038Off Market
- $259,8002 bd1 ba945 sqft13 Silvestri Cir UNIT 12, Derry, NH 03038Off Market
A local agent can set up tours, give advice and negotiate with sellers.
A local lender can help you make sure your offer is ready when you are.
Similar homes
- $365,0002 bd1 ba832 sqft7 Chester Road #306, Derry, NH 03038Active
 MLS ID #5102200, Meghan Tate. PrimeMLS
 - $369,9002 bd2 ba1k sqft17 Juniper Road #L, Derry, NH 03038-5541Active
 MLS ID #5102531, Laura Baliestiero. PrimeMLS
 - $295,0002 bd2 ba951 sqft111 Stonegate Lane, Derry, NH 03038Active
 MLS ID #5092761, Susan J Ochoa. PrimeMLS
 - $265,0002 bd1 ba720 sqft5 Lancelot Ct APT 2, Salem, NH 03079For Sale
 MLS ID #73557616, Lena El Helou, DiPietro Group Real Estate. MLS PIN
 - $369,0002 bd1 ba856 sqft13 Charlestown Place, Derry, NH 03038ActiveMLS ID #5101427, Stacy Gorham. PrimeMLS
- $329,0002 bd1 ba884 sqft605 Chases Grove Road, Derry, NH 03038ActiveMLS ID #5101505, Dee Blades. PrimeMLS
- $235,0002 bd1 ba810 sqftKnightsbridge Arms, Nashua, NH 03063ActiveMLS ID #5102623, Virginia Kazlouskas Gregory. PrimeMLS
- $295,0002 bd1 ba810 sqftKnightsbridge Arms, Nashua, NH 03063ActiveMLS ID #5102626, Virginia Kazlouskas Gregory. PrimeMLS
- $295,0002 bd1 ba810 sqftGreenwood Condominium, Nashua, NH 03060ActiveMLS ID #5102570, Katrina Costa Diaz. PrimeMLS
- $259,0002 bd1 ba834 sqftDeerhaven, Manchester, NH 03104ActiveMLS ID #5101442, Sandy Jean. PrimeMLS
- $249,0002 bd1 ba836 sqftDeerHaven Preserve, Manchester, NH 03104ActiveMLS ID #5098554, Audrey Townsend. PrimeMLS
- $260,0002 bd2 ba1.2k sqft17 Heritage Way, Manchester, NH 03104ActiveMLS ID #5101439, Ann Bennett. PrimeMLS
- $275,0002 bd1 ba810 sqftGreenwood Village, Nashua, NH 03060ActiveMLS ID #5094114, Kathy H Snyder. PrimeMLS
- $255,0002 bd1 ba754 sqft50 N Main Street Condomin, Salem, NH 03079ActiveMLS ID #5087705, Dianna J Doherty. PrimeMLS
- $250,0003 bd2 ba1.4k sqft3 Stage Coach Circle, Londonderry, NH 03053ActiveMLS ID #5101324, Savannah Levasseur. PrimeMLS
- $285,0002 bd2 ba1.1k sqftCannongate III, Nashua, NH 03063ActiveMLS ID #5093100, Crystal Ashman. PrimeMLS
- $395,0002 bd2 ba1k sqft24a Fairway Road, Londonderry, NH 03053ActiveMLS ID #5093112, Amy Solomons. PrimeMLS
- $299,9002 bd1 ba912 sqftLaurel Oaks, Nashua, NH 03063ActiveMLS ID #5102274, Larry Kittle. PrimeMLS
- $235,0002 bd1 ba884 sqftOld Stagecoach Condo Asso, Epping, NH 03042-3415ActiveMLS ID #5101985, Adeline Matton. PrimeMLS
- $290,0002 bd2 ba980 sqftLouisburg Square, Nashua, NH 03060ActiveMLS ID #5092758, Maura McLaughlin. PrimeMLS
