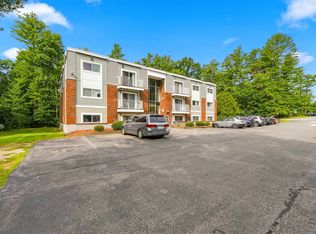
OPEN HOUSE SATURDAY 7/11 9AM-1PM! Welcome to 13 Silvestri Circle, Unit 7, a well-maintained and thoughtfully updated home in the heart of Derry, NH. This inviting unit features newer windows that fill the space with natural light while enhancing energy efficiency. Enjoy year-round comfort with built-in air conditioning, and appreciate the fresh, modern feel of updated flooring throughout. The bathroom has been tastefully upgraded with a durable and stylish Bath Fitter tub surround, offering both convenience and low-maintenance living. Whether you're a first-time buyer, downsizing, or looking for a great investment opportunity, this unit provides a perfect blend of comfort, updates, and value. Conveniently located near shopping, dining, and commuter routes, this home is ready for its next owner to move right in and enjoy.
Pending
Listed by: KW Coastal and Lakes & Mountains Realty • Christian Scott
Price cut: $1K (7/9)
$224,000
13 Silvestri Circle #7, Derry, NH 03038
2beds
772sqft
:
Get pre-qualified$1,637/mo
Condominium
Built in 1972
-- sqft lot
$-- Zestimate®
$290/sqft
$-- HOA
What's special
Updated flooring throughoutBuilt-in air conditioning
- 25 days |
- 940 |
- 49 |
Zillow last checked:
Listing updated:
Listed by:
Christian Scott,
KW Coastal and Lakes & Mountains Realty 603-610-8500
Source: PrimeMLS,MLS#: 5097448
Facts & features
Interior
Bedrooms & bathrooms
- Bedrooms: 2
- Bathrooms: 1
- Full bathrooms: 1
Heating
- Natural Gas
Cooling
- Wall Unit(s)
Appliances
- Included: Dishwasher, Electric Range, Refrigerator, Shared Water Heater
- Laundry: Coin Laundry
Features
- Kitchen/Dining, Common Heating/Cooling
- Flooring: Carpet, Laminate
- Windows: Double Pane Windows
- Has basement: No
Interior area
- Total structure area: 772
- Total interior livable area: 772 sqft
- Finished area above ground: 772
- Finished area below ground: 0
Property
Parking
- Parking features: Paved, Assigned, Off Street, On Site
Features
- Levels: 3
- Stories: 3
- Exterior features: Trash, Basketball Court, Playground, Tennis Court(s)
- Has private pool: Yes
- Pool features: In Ground
- Waterfront features: Beach Access
Lot
- Features: Condo Development, Landscaped, In Town, Near Country Club, Near Golf Course, Near Paths, Near Hospital, Near School(s)
Details
- Parcel number: DERYM43B14L8007
- Zoning description: MDR
Construction
Type & style
- Home type: Condo
- Property subtype: Condominium
Materials
- Wood Frame, Brick Exterior
- Foundation: Concrete
- Roof: Tar/Gravel
Condition
- New construction: No
- Year built: 1972
Utilities & green energy
- Electric: 100 Amp Service, Circuit Breakers
- Sewer: Public Sewer
- Utilities for property: Cable
Community & HOA
HOA
- Amenities included: Maintenance Structure, Master Insurance, Landscaping, Basketball Court, Common Heating/Cooling, Tennis Court(s), Trash Removal, Coin Laundry
- Services included: Heat, Hot Water, Maintenance Grounds, Plowing, Recreation, Trash, Water, Condo Association Fee
- Additional fee info: Fee: $329
Location
- Region: Derry
Financial & listing details
- Price per square foot: $290/sqft
- Tax assessed value: $208,700
- Annual tax amount: $3,901
- Date on market: 6/30/2026
Estimated market value
Not available
Estimated sales range
Not available
Not available
Price history
| Date | Event | Price |
|---|---|---|
| 7/16/2026 | Pending sale | $224,000$290/sqft |
Source:  PrimeMLS #5097448 Report a problem PrimeMLS #5097448 Report a problem | ||
| 7/9/2026 | Price change | $224,000-0.4%$290/sqft |
Source: PrimeMLS #5097448 Report a problem | ||
| 6/30/2026 | Listed for sale | $225,000+15.4%$291/sqft |
Source: PrimeMLS #5097448 Report a problem | ||
| 8/5/2022 | Sold | $195,000+11.4%$253/sqft |
Source: MLS PIN #73006789 Report a problem | ||
| 7/10/2022 | Contingent | $175,000$227/sqft |
Source: PrimeMLS #4918911 Report a problem | ||
| 7/5/2022 | Listed for sale | $175,000+288.9%$227/sqft |
Source: PrimeMLS #4918911 Report a problem | ||
| 6/3/2018 | Listing removed | $1,200$2/sqft |
Source: J.A. McGillen Associates #4694131 Report a problem | ||
| 5/19/2018 | Listed for rent | $1,200+26.3%$2/sqft |
Source: J.A. McGillen Associates #4694131 Report a problem | ||
| 7/16/2011 | Listing removed | $950$1/sqft |
Source: J.A. McGillen Associates, Inc. #4044513 Report a problem | ||
| 6/18/2011 | Price change | $950+1102.5%$1/sqft |
Source: J.A. McGillen Associates, Inc. #4044513 Report a problem | ||
| 5/29/2011 | Price change | $79-91.7% |
Source: J.A. McGillen Associates, Inc. #4044513 Report a problem | ||
| 2/14/2011 | Listed for rent | $950$1/sqft |
Source: J.A. McGillen Associates, Inc. #4044513 Report a problem | ||
| 8/25/2008 | Sold | $45,000$58/sqft |
Source: Agent Provided Report a problem | ||
Public tax history
| Year | Property taxes | Tax assessment |
|---|---|---|
| 2024 | $3,901 +24.3% | $208,700 +37.5% |
| 2023 | $3,139 +8.6% | $151,800 |
| 2022 | $2,890 +3.3% | $151,800 +32.1% |
| 2020 | $2,797 +10.2% | $114,900 +18.2% |
| 2019 | $2,539 +0.4% | $97,200 |
| 2018 | $2,530 +7% | $97,200 +18.7% |
| 2017 | $2,364 +6.7% | $81,900 |
| 2016 | $2,216 +4.6% | $81,900 +13% |
| 2015 | $2,119 -0.7% | $72,500 |
| 2014 | $2,133 +1.1% | $72,500 +8.2% |
| 2013 | $2,110 +3.3% | $67,000 |
| 2012 | $2,042 -1.9% | $67,000 -12.2% |
| 2011 | $2,081 -4.2% | $76,300 |
| 2010 | $2,173 | $76,300 |
Find assessor info on the county website
Monthly payment
Est. payment
Payment breakdown
Explore the cost of this home by adjusting the details. Changes won't be saved.Climate risks
Neighborhood: 03038
Nearby schools
GreatSchools rating
- 5/10Ernest P. Barka Elementary SchoolGrades: K-4Distance: 1.1 mi
- 4/10Gilbert H. Hood Middle SchoolGrades: 7-8Distance: 0.7 mi
Schools provided by the listing agent
- Elementary: Ernest P. Barka
- Middle: West Running Brook Middle Sch
- High: Pinkerton Academy
- District: Derry School District SAU #10
Source: PrimeMLS. This data may not be complete. We recommend contacting the local school district to confirm school assignments for this home.
- $269,0002 bd1 ba965 sqft13 Silvestri Cir UNIT 19, Derry, NH 03038Pending
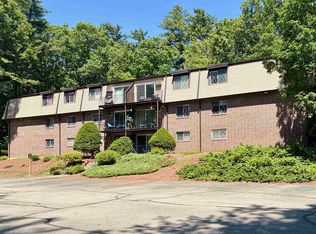
- $240,0002 bd1 ba821 sqft13 Silvestri Cir UNIT 23, Derry, NH 03038Sold
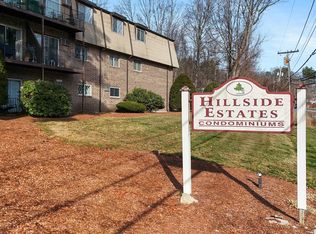
- $275,0002 bd1 ba817 sqft13 Silvestri Cir UNIT 15, Derry, NH 03038Sold
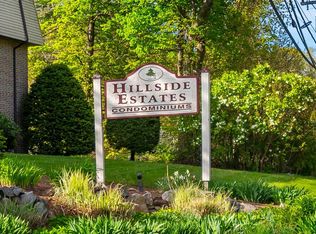
- $245,0002 bd1 ba965 sqft13 Silvestri Cir UNIT 20, Derry, NH 03038Sold

- $287,0002 bd1 ba945 sqft13 Silvestri Cir UNIT 11, Derry, NH 03038Off Market
- $235,3002 bd1 ba745 sqft13 Silvestri Cir UNIT 1, Derry, NH 03038Off Market
- $243,9002 bd1 ba817 sqft13 Silvestri Cir UNIT 10, Derry, NH 03038Off Market
- $260,3002 bd1 ba945 sqft13 Silvestri Cir UNIT 12, Derry, NH 03038Off Market
A local agent can set up tours, give advice and negotiate with sellers.
A local lender can help you make sure your offer is ready when you are.
Similar homes
- $319,0002 bd1 ba957 sqft3 Fairfax Avenue #333, Derry, NH 03038Active
 MLS ID #5099459, Paul R Marino. PrimeMLS
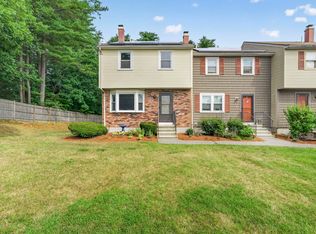
 - $165,0002 bd1 ba859 sqftWoodland Village, Londonderry, NH 03053Active
 MLS ID #5101248, Tony LaCasse. PrimeMLS
 - $325,0002 bd2 ba1.1k sqft24 Stonegate Lane, Derry, NH 03038Active
 MLS ID #5101163, Nick Regan. PrimeMLS
 - $195,0002 bd2 ba840 sqft30 Kendall Pond Rd Lot 54, Derry, NH 03038For Sale
 MLS ID #11863289, Darice Joerman, Garden Homes Management. My State MLS
 - $295,0002 bd2 ba951 sqft111 Stonegate Lane, Derry, NH 03038ActiveMLS ID #5092761, Susan J Ochoa. PrimeMLS
- $240,0002 bd1 ba708 sqftHazelwood Condominiums, Dracut, MA 01826For SaleMLS ID #73553173, Noelle Medugno, Lamacchia Realty, Inc.. MLS PIN
- $225,0002 bd1 ba728 sqftBass Island Estates, Manchester, NH 03102ActiveMLS ID #5100619, Graciela Beaudry. PrimeMLS
- $249,0002 bd1 ba836 sqftDeerHaven Preserve, Manchester, NH 03104ActiveMLS ID #5098554, Audrey Townsend. PrimeMLS
- $150,0002 bd2 ba924 sqft23 Conifer Place, Londonderry, NH 03053ActiveMLS ID #5100801, Kane Realty Group. PrimeMLS
- $225,0002 bd1 ba764 sqftCarrington Farms, Hooksett, NH 03106ActiveMLS ID #5099096, Pradip Karki. PrimeMLS
- $225,0001 bd1 ba593 sqft655 W Lowell Ave Unit 12, Haverhill, MA 01832For SaleMLS ID #73553548, Samuel Merida, eXp Realty LLC. MLS PIN
- $250,0001 bd1 ba730 sqftOak Brook Condos, Manchester, NH 03102ActiveMLS ID #5101115, Fine Homes Group International. PrimeMLS
- $199,0002 bd1 ba860 sqftGrand Manor Condominiums, Lowell, MA 01850For SaleMLS ID #73547102, Derek Stone, Keller Williams Realty. MLS PIN
- $255,0002 bd1 ba754 sqft50 N Main Street Condomin, Salem, NH 03079ActiveMLS ID #5087705, Dianna J Doherty. PrimeMLS
- $249,9002 bd1 ba771 sqft5 Lenox St APT 4, Lowell, MA 01852For SaleMLS ID #73549600, Mauro Silva, Century 21 North East. MLS PIN
- $235,0001 bd1 ba675 sqft210 Brook Village Road #7, Nashua, NH 03062ActiveMLS ID #5099796, Minghua Li. PrimeMLS
- $229,0001 bd1 ba548 sqftMystic Pond, Methuen, MA 01844For SaleMLS ID #73549989, Ayssa Ribeiro, Settlers Realty Group, LLC. MLS PIN
- $115,5003 bd1 ba1k sqft15 Windham Depot Road #37, Derry, NH 03038ActiveMLS ID #5082008, Alicia Richards. PrimeMLS
- $219,0001 bd1 ba703 sqftNorthside Condominiums, Haverhill, MA 01830For SaleMLS ID #73534426, Team Lillian Montalto, Lillian Montalto Signature Properties. MLS PIN
- $220,0002 bd1 ba725 sqft4 Hazelwood Ave Unit 12, Dracut, MA 01826For SaleMLS ID #73437744, Thuy Santos, eXp Realty LLC - Corporate Office. MLS PIN
