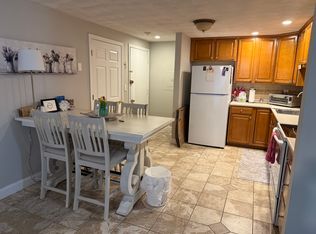
Looking for a way to get into your first home, or a good opportunity for a rental unit to add to your investment portfolio, or simply fix and flip and unlock the cash potential of the ARV on this one? ARV is estimated at approximately $250,000! Unlock the potential at Woodland Village! Whether you're an investor searching for your next value-add opportunity or a first-time homebuyer eager to create your dream space and build instant sweat equity, this 2-bedroom, 1-bath garden-style condo is packed with possibilities. Offering 859 square feet of comfortable living space in one of Londonderry's most desirable communities, this unit is ready for a fresh vision and cosmetic updates that could transform it into something truly special. Some key improvements have already been made, including replacement windows and a balcony door in 2018, and updated plumbing beneath the sinks. The condo fee covers hot water, water, sewer, trash removal, snow removal, landscaping, road maintenance, and coin laundry, while Woodland Village residents enjoy access to an in-ground pool, playground, basketball court, and tennis court. Conveniently located near shopping, schools, walking trails, and major commuter routes, this is the kind of opportunity savvy buyers wait for. Schedule your private showing today and discover the potential this property has to offer. Property is being SOLD AS-IS and seller to leave what is left behind for the buyers. Quick closing is preferred. No repairs, concessions provided, property is sold as seen in current condition.
Active under contract
Listed by: EXP Realty • Tony LaCasse
$165,000
101G Capitol Hill Drive, Londonderry, NH 03053
2beds
859sqft
Condominium
Built in 1970
-- sqft lot
$168,800 Zestimate®
$192/sqft
$-- HOA
What's special
Tennis courtBasketball court
- 24 days |
- 1,105 |
- 63 |
Zillow last checked:
Listing updated:
Listed by:
Tony LaCasse,
EXP Realty Phone:603-716-5769
Source: PrimeMLS,MLS#: 5101248
Facts & features
Interior
Bedrooms & bathrooms
- Bedrooms: 2
- Bathrooms: 1
- Full bathrooms: 1
Heating
- Baseboard, Electric
Cooling
- Wall Unit(s)
Appliances
- Included: Electric Range, Refrigerator
Features
- Flooring: Tile, Vinyl Plank
- Has basement: No
Interior area
- Total structure area: 859
- Total interior livable area: 859 sqft
- Finished area above ground: 859
- Finished area below ground: 0
Property
Parking
- Total spaces: 2
- Parking features: Shared Driveway, Paved, Parking Spaces 2
Features
- Levels: One
- Stories: 1
- Exterior features: Trash, Basketball Court, Other - See Remarks, Playground
- Has private pool: Yes
- Pool features: In Ground
Lot
- Features: Condo Development, Landscaped, Near Paths, Near Shopping, Near School(s)
Details
- Zoning description: Residential
Construction
Type & style
- Home type: Condo
- Architectural style: Garden
- Property subtype: Condominium
Materials
- Wood Frame
- Foundation: Concrete Slab
- Roof: Asphalt Shingle
Condition
- New construction: No
- Year built: 1970
Utilities & green energy
- Electric: 100 Amp Service, Circuit Breakers
- Sewer: Public Sewer
- Utilities for property: Cable, Underground Utilities
Community & HOA
Community
- Security: Smoke Detector(s)
HOA
- Amenities included: Master Insurance, Playground, Landscaping, Basketball Court, Snow Removal, Trash Removal, Coin Laundry
- Additional fee info: Fee: $460.39
Location
- Region: Londonderry
Financial & listing details
- Price per square foot: $192/sqft
- Date on market: 7/22/2026
- Road surface type: Paved
Estimated market value
$168,800
$160,000 - $177,000
$2,015/mo
Price history
| Date | Event | Price |
|---|---|---|
| 7/29/2026 | Contingent | $165,000$192/sqft |
Source: eXp Realty #5101248 Report a problem | ||
| 7/22/2026 | Listed for sale | $165,000$192/sqft |
Source:  PrimeMLS #5101248 Report a problem PrimeMLS #5101248 Report a problem | ||
Public tax history
Tax history is unavailable.
Monthly payment
Est. payment
Payment breakdown
Explore the cost of this home by adjusting the details. Changes won't be saved.Climate risks
Neighborhood: 03053
Nearby schools
GreatSchools rating
- 8/10South Londonderry Elementary SchoolGrades: 1-5Distance: 1.1 mi
- 5/10Londonderry Middle SchoolGrades: 6-8Distance: 2.1 mi
- 8/10Londonderry Senior High SchoolGrades: 9-12Distance: 1.7 mi
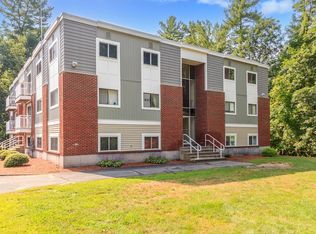
- $250,2002 bd1 ba854 sqft102G Capitol Hill Dr, Londonderry, NH 03053Off Market
- $220,0003 bd1 ba984 sqft105 Capitol Hill Dr #G, Londonderry, NH 03053Sold

- $201,0001 bd1 ba677 sqft98G Capitol Hill Dr, Londonderry, NH 03053Sold
- $245,4002 bd1 ba966 sqft55D Constitution Dr #55D, Londonderry, NH 03053Off Market

- $217,0002 bd1 ba824 sqft57D Constitution Dr #57D, Londonderry, NH 03053Sold
- $186,6001 bd1 ba654 sqft53D Constitution Dr #53D, Londonderry, NH 03053Off Market
- $219,5002 bd1 ba830 sqft51D Constitution Dr #51D, Londonderry, NH 03053Off Market
- $193,7001 bd1 ba657 sqft88 Constitution Dr #88F, Londonderry, NH 03053Off Market
A local agent can set up tours, give advice and negotiate with sellers.
A local lender can help you make sure your offer is ready when you are.
Similar homes
- $165,0002 bd1 ba728 sqft75 Log Street #1A, Manchester, NH 03102Active
 MLS ID #5104444, Michael Caouette. PrimeMLS
 - $150,0002 bd2 ba896 sqft16 Bradford Drive, Litchfield, NH 03052Active
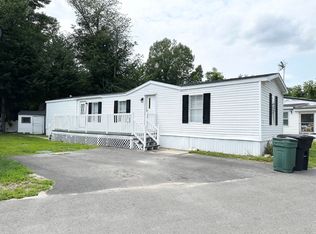 MLS ID #5104446, Laurie Des Rochers. PrimeMLS
 - $159,9002 bd1 ba840 sqft49 Ridgefield Drive, Nashua, NH 03062Active
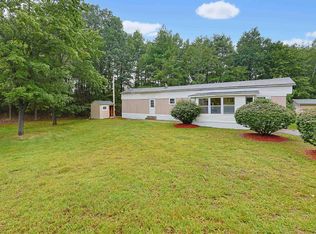 MLS ID #5103298, Laura Scholefield. PrimeMLS
 - $195,0002 bd2 ba840 sqft30 Kendall Pond Rd Lot 54, Derry, NH 03038For Sale
 MLS ID #11863289, Darice Joerman, Garden Homes Management. My State MLS
 - $205,0001 bd1 ba691 sqftCahill Place, Milford, NH 03055ActiveMLS ID #5103205, Gail M Curtis. PrimeMLS
- $169,9002 bd2 ba858 sqft13 Noble Place, Londonderry, NH 03053ActiveMLS ID #5095236, Brian Daniels. PrimeMLS
- $197,5001 bd1 ba641 sqftNorth End Estates, Manchester, NH 03104ActiveMLS ID #5103799, Lori Bellemore. PrimeMLS
- $182,0002 bd1 ba840 sqft5R Arrow Drive, Salem, NH 03079ActiveMLS ID #5082447, Erin Gilbert. PrimeMLS
- $245,0002 bd1 ba761 sqft31 Andrew Street #29, Manchester, NH 03104ActiveMLS ID #5103577, Michael Canty. PrimeMLS
- $209,9001 bd1 ba689 sqft56 Robert Court #C, Manchester, NH 03103ActiveMLS ID #5102955, Jeffrey Scott. PrimeMLS
- $235,0002 bd1 ba810 sqftKnightsbridge Arms, Nashua, NH 03063ActiveMLS ID #5102623, Virginia Kazlouskas Gregory. PrimeMLS
- $199,9002 bd1 ba960 sqftRiver Pines, Nashua, NH 03062For SaleMLS ID #599314, Mike Curtin. MHBO
- $183,0001 bd1 ba624 sqftBass Island Estates, Manchester, NH 03102ActiveMLS ID #5099146, Chantale Dumont. PrimeMLS
- $200,0002 bd1 ba728 sqftBass Island Estates, Manchester, NH 03102For SaleMLS ID #73507472, Chrystal Dec, G. J. Brown Realty. MLS PIN
- $239,9002 bd2 ba1.2k sqft207 Donald Drive, Goffstown, NH 03045ActiveMLS ID #5103068, John Moscillo. PrimeMLS
- $159,9991 bd1 ba784 sqft15 Princess Drive, Salem, NH 03079ActiveMLS ID #5083168, Raymond Dunn. PrimeMLS
- $109,9001 bd1 ba900 sqft43 Pinyon Place, Londonderry, NH 03038ActiveMLS ID #5103998, Thomas Cafarella. PrimeMLS
- $189,0002 bd1 ba672 sqft21 Parker Avenue, Raymond, NH 03077ActiveMLS ID #5104517, Amie Donnelly. PrimeMLS
- $185,0001 bd1 ba624 sqftBass Island Estates, Manchester, NH 03102ActiveMLS ID #5094691, Graciela Beaudry. PrimeMLS
- $199,5001 bd1 ba700 sqftWashington Park Estates, Manchester, NH 03102ActiveMLS ID #5094557, Alicia Richards. PrimeMLS
