PARK-LIKE SURROUNDINGS, SUNLIT SPACES AND A LIFESTYLE TO LOVE! Tucked within a beautifully landscaped community where mature trees, winding drives and manicured grounds create a welcoming first impression, this meticulously maintained first-floor condominium offers ease of single-level living in a location that places shopping, dining and commuting routes just moments away. A covered carport keeps your vehicle sheltered from the elements before you enter bright interiors where luxury vinyl plank flooring, a soft neutral palette and abundant natural light create an inviting atmosphere. Begin the day in the cheerful eat-in kitchen where crisp white cabinetry, stainless appliances and easy-care tile flooring make meal prep a pleasure. As guests arrive, set out a charcuterie board and pour mocktails before gathering in the spacious living room where a sliding glass door frames lovely seasonal views and invites the outdoors in. Beyond, the patio may quickly become your favorite place to begin and end the day. Sip morning coffee overlooking a peaceful water feature as birdsong fills the air, then linger over evening conversation beneath twinkling lights and colorful sunset skies. Sunny afternoons invite a refreshing swim in the sparkling pool, a friendly match on the tennis courts, a workout in the fitness center or catching up with neighbors in the clubhouse. After a day on the links at Intervale Country Club or dinner and a show in downtown Manchester, the spacious primary bedroom provides a peaceful retreat while an updated bath with charming shiplap detail adds character. A spacious walk-in and multiple storage closets keep essentials tucked away and a convenient laundry room across the hall makes homekeeping simple. Whether you’re purchasing your first home, seeking a thoughtfully sized residence or embracing a lock-and-leave lifestyle that frees more time for travel and things you enjoy most, your next chapter has arrived! THE PERFECT PLACE TO CALL YOUR OWN!
Active under contract
Listed by: Keller Williams Realty-Metropolitan • Fine Homes Group International
$250,000
14 Northbrook Drive #1404, Manchester, NH 03102
1beds
730sqft
:
Get pre-qualified$1,820/mo
Condominium
Built in 1981
-- sqft lot
$-- Zestimate®
$342/sqft
$-- HOA
What's special
Lovely seasonal viewsCovered carportSparkling poolBright interiorsSoft neutral paletteWinding drivesPark-like surroundings
- 20 days |
- 492 |
- 24 |
Zillow last checked:
Listing updated:
Listed by:
Fine Homes Group International,
Keller Williams Realty-Metropolitan 603-232-8282,
Kathleen Edwards,
Keller Williams Realty-Metropolitan
Source: PrimeMLS,MLS#: 5101115
Facts & features
Interior
Bedrooms & bathrooms
- Bedrooms: 1
- Bathrooms: 1
- Full bathrooms: 1
Heating
- Natural Gas, Baseboard, Hot Water
Cooling
- Wall Unit(s)
Appliances
- Included: Dishwasher, Disposal, Dryer, Microwave, Refrigerator, Electric Stove
- Laundry: 1st Floor Laundry
Features
- Ceiling Fan(s), Dining Area, Kitchen/Dining, Kitchen/Family, Living/Dining, Natural Light, Walk-In Closet(s)
- Flooring: Laminate, Tile, Vinyl
- Windows: Blinds, Screens
- Has basement: No
Interior area
- Total structure area: 730
- Total interior livable area: 730 sqft
- Finished area above ground: 730
- Finished area below ground: 0
Property
Parking
- Parking features: Paved, Direct Entry, Assigned, Off Street, Permit Required, Covered, Carport
- Has carport: Yes
Accessibility
- Accessibility features: 1st Floor Bedroom, 1st Floor Full Bathroom, 1st Floor Hrd Surfce Flr, Bathroom w/Tub, No Stairs
Features
- Levels: One
- Stories: 1
- Exterior features: Natural Shade, Storage, Tennis Court(s)
- Has private pool: Yes
- Pool features: In Ground
- Has view: Yes
- View description: Water
- Has water view: Yes
- Water view: Water
- Body of water: _Unnamed
Lot
- Features: Condo Development, Country Setting, Landscaped, Level, Near Golf Course, Near Shopping, Near Skiing
Details
- Parcel number: MNCHM0767AB000L0160
- Zoning description: Residential
Construction
Type & style
- Home type: Condo
- Architectural style: Garden
- Property subtype: Condominium
Materials
- Wood Frame, Brick Exterior, Vinyl Exterior
- Foundation: Concrete
- Roof: Asphalt Shingle
Condition
- New construction: No
- Year built: 1981
Utilities & green energy
- Electric: Circuit Breakers
- Sewer: Public Sewer
- Utilities for property: Cable, Gas On-Site
Community & HOA
Community
- Security: Smoke Detector(s)
HOA
- Amenities included: Fitness Center, Master Insurance, Landscaping, Snow Removal, Tennis Court(s), Trash Removal, Coin Laundry
- Services included: Heat, Hot Water, Maintenance Grounds, Plowing, Recreation, Sewer, Trash, Water, Condo Association Fee
- Additional fee info: Fee: $397.16
Location
- Region: Manchester
Financial & listing details
- Price per square foot: $342/sqft
- Tax assessed value: $137,300
- Annual tax amount: $2,778
- Date on market: 7/22/2026
Estimated market value
Not available
Estimated sales range
Not available
Not available
Price history
| Date | Event | Price |
|---|---|---|
| 7/22/2026 | Listed for sale | $250,000+20.5%$342/sqft |
Source:  PrimeMLS #5101115 Report a problem PrimeMLS #5101115 Report a problem | ||
| 3/28/2023 | Sold | $207,533+97.7%$284/sqft |
Source: Public Record Report a problem | ||
| 2/12/2010 | Sold | $105,000$144/sqft |
Source: Public Record Report a problem | ||
Public tax history
| Year | Property taxes | Tax assessment |
|---|---|---|
| 2024 | $2,688 +3.8% | $137,300 |
| 2023 | $2,589 +5.5% | $137,300 +2% |
| 2022 | $2,455 +3.2% | $134,600 |
| 2021 | $2,380 -0.4% | $134,600 +38.9% |
| 2020 | $2,390 +1.4% | $96,900 |
| 2019 | $2,357 +2.7% | $96,900 |
| 2018 | $2,295 +1.5% | $96,900 |
| 2017 | $2,260 +0.8% | $96,900 |
| 2016 | $2,242 -4.1% | $96,900 -2.9% |
| 2015 | $2,339 -0.3% | $99,800 |
| 2014 | $2,345 +5.9% | $99,800 |
| 2012 | $2,214 | $99,800 |
Find assessor info on the county website
Monthly payment
Est. payment
Payment breakdown
Explore the cost of this home by adjusting the details. Changes won't be saved.Climate risks
Neighborhood: Northwest Manchester
Nearby schools
GreatSchools rating
- 7/10Northwest Elementary SchoolGrades: K-4Distance: 2.3 mi
- 2/10Middle School At ParksideGrades: 5-8Distance: 3.1 mi
- 1/10Manchester West High SchoolGrades: 9-12Distance: 3.3 mi
Schools provided by the listing agent
- District: Manchester School District
Source: PrimeMLS. This data may not be complete. We recommend contacting the local school district to confirm school assignments for this home.
- $270,0002 bd1 ba812 sqft14 Northbrook Dr UNIT 1407, Manchester, NH 03102Sold

- $245,8001 bd1 ba725 sqft14 Northbrook Dr #18, Manchester, NH 03102Off Market
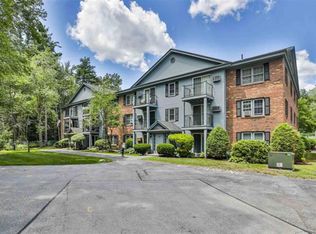
- $210,8001 bd1 ba512 sqft14 Northbrook Dr UNIT 1401, Manchester, NH 03102Off Market
- $237,2001 bd1 ba725 sqft14 Northbrook Dr UNIT 1402, Manchester, NH 03102Off Market
- $268,8002 bd1 ba812 sqft14 Northbrook Dr UNIT 1403, Manchester, NH 03102Off Market
- $236,5001 bd1 ba725 sqft14 Northbrook Dr UNIT 1406, Manchester, NH 03102Off Market
- $262,5002 bd1 ba812 sqft14 Northbrook Dr UNIT 1411, Manchester, NH 03102Off Market
- $241,7001 bd1 ba725 sqft14 Northbrook Dr UNIT 1412, Manchester, NH 03102Off Market
A local agent can set up tours, give advice and negotiate with sellers.
A local lender can help you make sure your offer is ready when you are.
Similar homes
- $257,0001 bd1 ba725 sqftOak Brook Condominium, Manchester, NH 03102Active
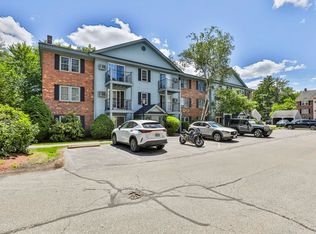 MLS ID #5096098, Priscilla Webler. PrimeMLS
 - $260,0002 bd1 ba898 sqftWashington Park Estates, Manchester, NH 03102Active
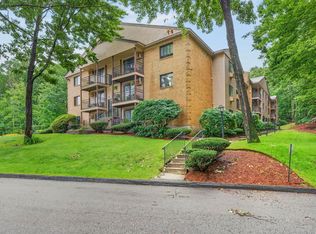 MLS ID #5102930, Shannon Stone. PrimeMLS
 - $250,0002 bd1 ba761 sqft31 Andrew Street #29, Manchester, NH 03104Active
 MLS ID #5103577, Michael Canty. PrimeMLS
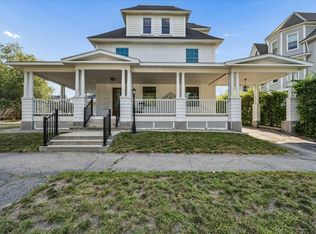
 - $275,0001 bd1 ba900 sqft286 Coolidge Avenue #C/3, Manchester, NH 03102Active
 MLS ID #5102556, Christopher Lavallee. PrimeMLS
 - $205,0001 bd1 ba641 sqftNorth End Estates, Manchester, NH 03104ActiveMLS ID #5103799, Lori Bellemore. PrimeMLS
- $259,0002 bd1 ba834 sqftDeerhaven, Manchester, NH 03104ActiveMLS ID #5101442, Sandy Jean. PrimeMLS
- $199,5001 bd1 ba700 sqftWashington Park Estates, Manchester, NH 03102ActiveMLS ID #5094557, Alicia Richards. PrimeMLS
- $235,0001 bd1 ba652 sqftTimberwood Condominium, Goffstown, NH 03045ActiveMLS ID #5103818, Kristyn Nelson. PrimeMLS
- $245,0002 bd2 ba844 sqft15 Mount Saint Marys Way #1, Hooksett, NH 03106ActiveMLS ID #5102713, Andrew Phinney. PrimeMLS
- $239,9002 bd1 ba830 sqftEdgewood Heights, Concord, NH 03301ActiveMLS ID #5102329, Hollie Strandson. PrimeMLS
- $320,0002 bd1 ba864 sqft3 Harold Street, Manchester, NH 03104ActiveMLS ID #5103584, Virginia Kazlouskas Gregory. PrimeMLS
- $269,0002 bd1 ba610 sqft335 Cypress Street #1A, Manchester, NH 03103ActiveMLS ID #5103341, Richard Valentin Gutierrez. PrimeMLS
- $300,0002 bd2 ba1k sqft49 Harvell Street #9, Manchester, NH 03102ActiveMLS ID #5102518, Fine Homes Group International. PrimeMLS
- $209,9001 bd1 ba689 sqft56 Robert Court #C, Manchester, NH 03103ActiveMLS ID #5102955, Jeffrey Scott. PrimeMLS
- $200,0002 bd1 ba728 sqftBass Island Estates, Manchester, NH 03102For SaleMLS ID #73507472, Chrystal Dec, G. J. Brown Realty. MLS PIN
- $299,0002 bd1 ba912 sqft160 Harriman Street, Manchester, NH 03104ActiveMLS ID #5103690, Joseph McCarthy. PrimeMLS
- $183,0001 bd1 ba624 sqftBass Island Estates, Manchester, NH 03102ActiveMLS ID #5099146, Chantale Dumont. PrimeMLS
- $185,0001 bd1 ba624 sqftBass Island Estates, Manchester, NH 03102ActiveMLS ID #5094691, Graciela Beaudry. PrimeMLS
- $270,0001 bd1 ba840 sqft5 Tsienneto Road #212, Derry, NH 03038ActiveMLS ID #5102908, Delinda Robinson. PrimeMLS
- $290,0002 bd1 ba974 sqftAbbott Farm, Hudson, NH 03051ActiveMLS ID #5104060, Kathy H Snyder. PrimeMLS
