Welcome to 9 Northbrook Dr. in one of Manchester's most convenient communities. This beautifully renovated first floor condo unit offers plenty of natural light in this comfortable single level living. The updated eat in kitchen is a lovely area to start your day with your morning coffee. The spacious living room is great for entertaining or just relaxing with a good book. The sliding glass door lead to your own private patio area to enjoy the seasonal views. The bathroom has also been tasetfully updated with granite countertops and new bath enclosure. Extra closet space in the bathroom. The large one bedroom layout has a walk in closet offering custom storage space. The Oak Brook residents enjoy outstanding amenities including a Clubhouse, in ground pool, fitness room, basketball court, tennis court and scenic pond with fountain and beautifully landscaped grounds. Offering a lovely and peacefully walking area. The community is just minutes from shopping, dining, a golf course and easy highway access. The low HOA fees include HEAT & WATER. Also included an carport with a storage area built into the back of the carport. This turnkey home is perfect if you are downsizing or if you are just starting out. Don't miss your opportunity to make it your new home. Welcome Home to Oakbrook!
Active
Listed by: Coldwell Banker Realty Bedford NH • Priscilla Webler • Contact: Cell: 603-493-0967
$257,000
9 Northbrook Drive #904, Manchester, NH 03102
1beds
725sqft
:
Get pre-qualified$1,870/mo
Condominium
Built in 1981
-- sqft lot
$254,400 Zestimate®
$354/sqft
$-- HOA
What's special
- 35 days |
- 514 |
- 23 |
Zillow last checked:
Listing updated:
Listed by:
Priscilla Webler,
Coldwell Banker Realty Bedford NH Cell:603-493-0967
Source: PrimeMLS,MLS#: 5096098
Facts & features
Interior
Bedrooms & bathrooms
- Bedrooms: 1
- Bathrooms: 1
- Full bathrooms: 1
Heating
- Natural Gas, Hot Water
Cooling
- Wall Unit(s)
Appliances
- Included: Dishwasher, Disposal, Microwave, Electric Range, Refrigerator, Exhaust Fan
- Laundry: Coin Laundry, 1st Floor Laundry
Features
- Ceiling Fan(s), Kitchen/Dining, Living/Dining, Walk-In Closet(s)
- Flooring: Carpet, Ceramic Tile, Vinyl Plank
- Doors: Security Door(s)
- Windows: Blinds, Window Treatments
- Basement: Slab
Interior area
- Total structure area: 725
- Total interior livable area: 725 sqft
- Finished area above ground: 725
- Finished area below ground: 0
Video & virtual tour
Property
Parking
- Total spaces: 1
- Parking features: Paved, Carport
- Garage spaces: 1
- Has carport: Yes
Accessibility
- Accessibility features: 1st Floor Full Bathroom, Access to Common Areas, Mailbox Access w/No Steps, Bathroom w/Tub, Paved Parking, 1st Floor Laundry
Features
- Levels: One
- Stories: 1
- Patio & porch: Covered Porch
- Exterior features: Basketball Court, Storage, Tennis Court(s)
- Has private pool: Yes
- Pool features: In Ground
Lot
- Features: Airport Community, Condo Development, Landscaped, Abuts Golf Course, Near Golf Course, Near Shopping, Near Hospital
Details
- Parcel number: MNCHM0767AB000L0100
- Zoning description: Residential
Construction
Type & style
- Home type: Condo
- Architectural style: Garden
- Property subtype: Condominium
Materials
- Masonry, Brick Exterior
- Foundation: Concrete
- Roof: Asphalt Shingle
Condition
- New construction: No
- Year built: 1981
Utilities & green energy
- Electric: Circuit Breakers
- Sewer: Public Sewer
- Utilities for property: Cable Available
Community & HOA
Community
- Security: Smoke Detector(s)
- Subdivision: Oakbrook Condominium
HOA
- Amenities included: Maintenance Structure, Fitness Center, Master Insurance, Landscaping, Basketball Court, Security, Tennis Court(s), Trash Removal, Coin Laundry, Locker Rooms
- Services included: Heat, Hot Water, Maintenance Grounds, Plowing, Recreation, Sewer, Trash, Water, Condo Association Fee
- Additional fee info: Fee: $397.16
Location
- Region: Manchester
Financial & listing details
- Price per square foot: $354/sqft
- Tax assessed value: $134,600
- Annual tax amount: $2,635
- Date on market: 6/22/2026
- Road surface type: Paved
Estimated market value
$254,400
$242,000 - $267,000
$1,539/mo
Price history
| Date | Event | Price |
|---|---|---|
| 6/22/2026 | Listed for sale | $257,000+295.4%$354/sqft |
Source:  PrimeMLS #5096098 Report a problem PrimeMLS #5096098 Report a problem | ||
| 10/29/2025 | Listing removed | $1,815$3/sqft |
Source: Zillow Rentals Report a problem | ||
| 10/19/2025 | Listed for rent | $1,815+16.7%$3/sqft |
Source: Zillow Rentals Report a problem | ||
| 10/25/2022 | Listing removed | -- |
Source: Zillow Rental Manager Report a problem | ||
| 10/14/2022 | Price change | $1,555-7.2%$2/sqft |
Source: Zillow Rental Manager Report a problem | ||
| 10/3/2022 | Listed for rent | $1,675+7.4%$2/sqft |
Source: Zillow Rental Manager Report a problem | ||
| 1/18/2022 | Listing removed | -- |
Source: Zillow Rental Manager Report a problem | ||
| 12/11/2021 | Listed for rent | $1,559+23.8%$2/sqft |
Source: Zillow Rental Manager Report a problem | ||
| 3/24/2021 | Listing removed | -- |
Source: Owner Report a problem | ||
| 1/26/2019 | Listing removed | $1,259$2/sqft |
Source: Owner Report a problem | ||
| 1/5/2019 | Listed for rent | $1,259$2/sqft |
Source: Owner Report a problem | ||
| 8/31/2012 | Sold | $65,000$90/sqft |
Source: Public Record Report a problem | ||
Public tax history
| Year | Property taxes | Tax assessment |
|---|---|---|
| 2024 | $2,635 +3.8% | $134,600 |
| 2023 | $2,539 +3.4% | $134,600 |
| 2022 | $2,455 +3.2% | $134,600 |
| 2021 | $2,380 -0.4% | $134,600 +38.9% |
| 2020 | $2,390 +1.4% | $96,900 |
| 2019 | $2,357 +2.7% | $96,900 |
| 2018 | $2,295 +1.5% | $96,900 |
| 2017 | $2,260 +0.8% | $96,900 |
| 2016 | $2,242 -4.1% | $96,900 -2.9% |
| 2015 | $2,339 -0.3% | $99,800 |
| 2014 | $2,345 +5.9% | $99,800 |
| 2012 | $2,214 | $99,800 |
Find assessor info on the county website
Monthly payment
Est. payment
Payment breakdown
Explore the cost of this home by adjusting the details. Changes won't be saved.Climate risks
Neighborhood: Northwest Manchester
Nearby schools
GreatSchools rating
- 7/10Northwest Elementary SchoolGrades: K-4Distance: 2.5 mi
- 2/10Middle School At ParksideGrades: 5-8Distance: 3.2 mi
- 1/10Manchester West High SchoolGrades: 9-12Distance: 3.4 mi
Schools provided by the listing agent
- Elementary: Northwest Elementary School
- Middle: Parkside Middle School
- High: Manchester West High School
- District: Manchester Sch Dst SAU #37
Source: PrimeMLS. This data may not be complete. We recommend contacting the local school district to confirm school assignments for this home.
- $285,0002 bd1 ba812 sqft9 Northbrook Dr UNIT 909, Manchester, NH 03102Sold

- $225,2001 bd1 ba512 sqft9 Northbrook Dr UNIT 901, Manchester, NH 03102Off Market
- $262,0002 bd1 ba812 sqft9 Northbrook Dr UNIT 903, Manchester, NH 03102Off Market
- $290,6002 bd1 ba812 sqft9 Northbrook Dr UNIT 905, Manchester, NH 03102Off Market
- $267,8002 bd1 ba812 sqft9 Northbrook Dr UNIT 907, Manchester, NH 03102Off Market
- $232,6001 bd1 ba725 sqft9 Northbrook Dr UNIT 908, Manchester, NH 03102Off Market
- $229,7001 bd1 ba725 sqft9 Northbrook Dr UNIT 910, Manchester, NH 03102Off Market
- $266,3002 bd1 ba812 sqft9 Northbrook Dr UNIT 911, Manchester, NH 03102Off Market
A local agent can set up tours, give advice and negotiate with sellers.
A local lender can help you make sure your offer is ready when you are.
Similar homes
- $250,0001 bd1 ba730 sqftOak Brook Condos, Manchester, NH 03102Active
 MLS ID #5101115, Fine Homes Group International. PrimeMLS
 - $289,9002 bd1 ba812 sqftOak Brook Condominiums, Manchester, NH 03102Active
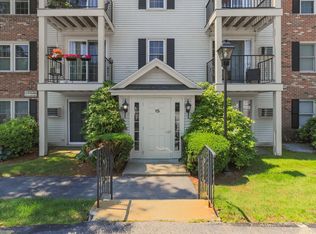 MLS ID #5097991, Kim Spanos. PrimeMLS
 - $225,0001 bd1 ba725 sqft1 Northbrook Drive #102, Manchester, NH 03102Active
 MLS ID #5084540, Casey Fontaine. PrimeMLS
 - $259,0002 bd1 ba834 sqftDeerhaven, Manchester, NH 03104Active
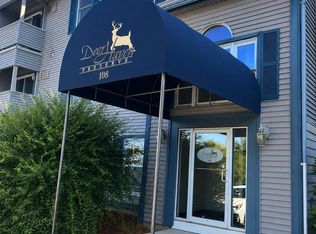 MLS ID #5101442, Sandy Jean. PrimeMLS
 - $249,0002 bd1 ba836 sqftDeerHaven Preserve, Manchester, NH 03104ActiveMLS ID #5098554, Audrey Townsend. PrimeMLS
- $210,0002 bd1 ba728 sqftBass Island Estates, Manchester, NH 03102ActiveMLS ID #5100619, Graciela Beaudry. PrimeMLS
- $200,0002 bd1 ba728 sqftBass Island Estates, Manchester, NH 03102For SaleMLS ID #73507472, Chrystal Dec, G. J. Brown Realty. MLS PIN
- $222,0002 bd1 ba764 sqftCarrington Farms, Hooksett, NH 03106ActiveMLS ID #5099096, Pradip Karki. PrimeMLS
- $183,0001 bd1 ba624 sqftBass Island Estates, Manchester, NH 03102ActiveMLS ID #5099146, Chantale Dumont. PrimeMLS
- $299,0002 bd1 ba764 sqft91 Dunbar Street, Manchester, NH 03103ActiveMLS ID #5101177, NH Realty Gals. PrimeMLS
- $250,0002 bd2 ba827 sqft5 Nottingwood Lane, Merrimack, NH 03054ActiveMLS ID #5101635, Anderson Mills & Associates. PrimeMLS
- $304,9992 bd1 ba896 sqftThe Commons, Merrimack, NH 03054ActiveMLS ID #5101476, Rusty Taylor. PrimeMLS
- $349,0002 bd1 ba1k sqft96 River Rd #21, Manchester, NH 03104For Sale By Owner
- $344,9003 bd2 ba949 sqftJefferson Place Condo Ass, Manchester, NH 03104ActiveMLS ID #5091501, Pradip Karki. PrimeMLS
- $252,4001 bd1 ba437 sqft3 Oak Court, Northwood, NH 03261ActiveMLS ID #5095882, Terry Riel. PrimeMLS
- $279,0002 bd1 ba1k sqft9 Pinecrest Road, Raymond, NH 03077ActiveMLS ID #5101453, Amie Donnelly. PrimeMLS
- $165,0002 bd1 ba859 sqftWoodland Village, Londonderry, NH 03053ActiveMLS ID #5101248, Tony LaCasse. PrimeMLS
- $215,0002 bd1 ba824 sqft37 Alice Drive #17, Concord, NH 03303ActiveMLS ID #5086239, Samuel L Abbott III. PrimeMLS
- $300,0003 bd2 ba1k sqft5 Woodlawn Road, Raymond, NH 03077ActiveMLS ID #5098196, Robert Van Laarhoven. PrimeMLS
- $299,9002 bd1 ba980 sqft5 Margaret Avenue, Raymond, NH 03077ActiveMLS ID #5099513, Carol Lavigne. PrimeMLS
