Prepare to be captivated by this remarkable brick Colonial home, nestled on a golf course lot in the prestigious Hawthorn Woods Country Club! Step into the grand 2-story foyer, where natural light pours in, highlighting the intricate details and a stunning staircase with iron spindles. The formal living and dining rooms are elegantly appointed with crown molding and wainscoting, creating a sophisticated ambiance. The gourmet kitchen is a chef's dream, featuring stainless steel appliances, an island with a breakfast bar, granite countertops, a custom backsplash, under-cabinet lighting, and a sunlit eating area that opens into the charming sunroom. The 2-story family room, with its magnificent floor-to-ceiling fireplace, custom millwork, hardwood flooring, and a wall of windows offering breathtaking backyard views, is the perfect space for creating cherished family memories. On the main level, you'll also find an office, a powder room, a laundry room, an atrium with a vaulted ceiling, and a sunroom with skylights and access to the deck. The luxurious master suite boasts a dramatic tray ceiling, a cozy sitting room with Palladian windows, plush carpeting, a walk-in closet, and a spa-like master bath with dual vanities, a step-up jetted tub, a separate shower, and polished tiles. All bedrooms are meticulously maintained, awaiting your personal touch. The home is equipped with an incredible Control 4 Media system, with wall-mounted iPads for seamless entertainment. The full, finished basement is an entertainer's paradise, complete with a recreation room featuring built-ins, a wet bar, a private theater room with a lobby, an exercise room, and a full bathroom. Step outside to enjoy unobstructed views from your professionally landscaped yard, complete with a deck, brick paver patio, fire pit, and putting green. Plus, with brand new furnace and A/C systems, you'll have peace of mind for years to come. This fun and friendly community offers a variety of activities for all ages, making it an unmatched location! With 4 beds, 3.5 baths, a 3-car garage, and a finished basement, this home is truly a must-see.
Closed
$765,000
13 Somerset Hills Ct, Hawthorn Woods, IL 60047
4beds
6,201sqft
Single Family Residence
Built in 2005
0.76 Acres Lot
$820,400 Zestimate®
$123/sqft
$7,145 Estimated rent
Home value
$820,400
$738,000 - $911,000
$7,145/mo
Zestimate® history
Owner options
List your home for rent
$7,145/mo
Rent Zestimate®
Find your next renter with Zillow Rental Manager. Plus, with online applications, you can quickly screen prospective tenants – for free.
$7,145/mo
Rent Zestimate®
Refinance and save
$5,269/mo
Est. payment
Refinancing to a lower rate could help reduce your monthly payments and save thousands over the life of the loan.
$5,269/mo
Est. payment
Explore your selling options
Work with a Zillow partner agent
Leverage their expertise and Zillow's premium Showcase listings to get your home seen by more buyers.
Get startedList with your own agent
Get your home in front of millions of buyers by listing it on Zillow.
Learn how to do itSell it yourself
Take full control of how buyers see your home on Zillow by listing For Sale by Owner (FSBO).
List your homeWhat's special
Floor-to-ceiling fireplaceGolf course lotFull finished basementLuxurious master suiteSpa-like master bathBreathtaking backyard viewsFire pit
Zillow last checked:
Listing updated:
Listed by:
Helen Oliveri 847-967-0022,
Helen Oliveri Real Estate
Bought with:
Ashour Zaia
AMB Realty Corporation
Source: MRED as distributed by MLS GRID,MLS#: 12376299
Facts & features
Interior
Bedrooms & bathrooms
- Bedrooms: 4
- Bathrooms: 5
- Full bathrooms: 3
- 1/2 bathrooms: 2
Rooms
- Room types: Office, Heated Sun Room, Eating Area, Atrium, Sitting Room, Theatre Room, Game Room, Recreation Room, Other Room
Primary bedroom
- Features: Flooring (Carpet), Window Treatments (Window Treatments), Bathroom (Full)
- Level: Second
- Area: 240 Square Feet
- Dimensions: 16X15
Bedroom 2
- Features: Flooring (Carpet), Window Treatments (Window Treatments)
- Level: Second
- Area: 154 Square Feet
- Dimensions: 14X11
Bedroom 3
- Features: Flooring (Carpet), Window Treatments (Window Treatments)
- Level: Second
- Area: 132 Square Feet
- Dimensions: 12X11
Bedroom 4
- Features: Flooring (Carpet), Window Treatments (Window Treatments)
- Level: Second
- Area: 143 Square Feet
- Dimensions: 13X11
Other
- Features: Flooring (Ceramic Tile), Window Treatments (Window Treatments)
- Level: Main
- Area: 304 Square Feet
- Dimensions: 19X16
Dining room
- Features: Flooring (Hardwood), Window Treatments (Window Treatments)
- Level: Main
- Area: 195 Square Feet
- Dimensions: 15X13
Eating area
- Features: Flooring (Hardwood)
- Level: Main
- Area: 1 Square Feet
- Dimensions: 1X1
Family room
- Features: Flooring (Hardwood), Window Treatments (Window Treatments)
- Level: Main
- Area: 420 Square Feet
- Dimensions: 21X20
Game room
- Features: Flooring (Carpet)
- Level: Basement
- Area: 336 Square Feet
- Dimensions: 28X12
Other
- Features: Flooring (Hardwood), Window Treatments (Window Treatments)
- Level: Main
- Area: 190 Square Feet
- Dimensions: 19X10
Kitchen
- Features: Kitchen (Eating Area-Breakfast Bar, Eating Area-Table Space, Island, Pantry-Closet, Granite Counters, Updated Kitchen), Flooring (Hardwood)
- Level: Main
- Area: 378 Square Feet
- Dimensions: 21X18
Laundry
- Features: Flooring (Ceramic Tile), Window Treatments (Window Treatments)
- Level: Main
- Area: 91 Square Feet
- Dimensions: 13X7
Living room
- Features: Flooring (Hardwood), Window Treatments (Window Treatments)
- Level: Main
- Area: 195 Square Feet
- Dimensions: 15X13
Office
- Features: Flooring (Hardwood), Window Treatments (Window Treatments)
- Level: Main
- Area: 132 Square Feet
- Dimensions: 12X11
Other
- Features: Flooring (Carpet), Window Treatments (Window Treatments)
- Level: Basement
- Area: 200 Square Feet
- Dimensions: 20X10
Recreation room
- Features: Flooring (Carpet), Window Treatments (Window Treatments)
- Level: Basement
- Area: 910 Square Feet
- Dimensions: 35X26
Sitting room
- Features: Flooring (Carpet), Window Treatments (Window Treatments)
- Level: Second
- Area: 108 Square Feet
- Dimensions: 12X9
Other
- Features: Flooring (Carpet), Window Treatments (Window Treatments)
- Level: Basement
- Area: 270 Square Feet
- Dimensions: 18X15
Heating
- Natural Gas, Forced Air, Sep Heating Systems - 2+, Indv Controls
Cooling
- Central Air, Zoned
Appliances
- Included: Dishwasher, Refrigerator, Washer, Dryer, Disposal, Stainless Steel Appliance(s), Wine Refrigerator, Humidifier
- Laundry: Main Level, Gas Dryer Hookup, Sink
Features
- Cathedral Ceiling(s), Wet Bar, Built-in Features, Walk-In Closet(s), Open Floorplan, Separate Dining Room
- Flooring: Hardwood
- Windows: Screens, Skylight(s)
- Basement: Finished,Partial Exposure,Rec/Family Area,Storage Space,Full,Daylight
- Number of fireplaces: 1
- Fireplace features: Wood Burning, Gas Starter, Family Room
Interior area
- Total structure area: 6,201
- Total interior livable area: 6,201 sqft
Property
Parking
- Total spaces: 3
- Parking features: Asphalt, Brick Driveway, Garage Door Opener, On Site, Garage Owned, Attached, Garage
- Attached garage spaces: 3
- Has uncovered spaces: Yes
Accessibility
- Accessibility features: No Disability Access
Features
- Stories: 2
- Patio & porch: Deck, Patio
- Exterior features: Fire Pit, Other
Lot
- Size: 0.76 Acres
- Dimensions: 157X219X146X172X71
- Features: Cul-De-Sac, On Golf Course, Landscaped
Details
- Parcel number: 10334051080000
- Special conditions: None
- Other equipment: Water-Softener Owned, Intercom, Ceiling Fan(s), Sump Pump, Sprinkler-Lawn
Construction
Type & style
- Home type: SingleFamily
- Architectural style: Colonial
- Property subtype: Single Family Residence
Materials
- Brick
- Foundation: Concrete Perimeter
- Roof: Asphalt
Condition
- New construction: No
- Year built: 2005
Details
- Builder model: ELKINS
Utilities & green energy
- Electric: Circuit Breakers, 200+ Amp Service
- Sewer: Storm Sewer
- Water: Shared Well
Community & HOA
Community
- Features: Clubhouse, Park, Pool, Tennis Court(s), Curbs, Gated, Sidewalks, Street Lights
- Security: Security System, Fire Sprinkler System, Carbon Monoxide Detector(s)
- Subdivision: Hawthorn Woods Country Club
HOA
- Has HOA: Yes
- Services included: Clubhouse, Exercise Facilities, Pool, Other
- HOA fee: $377 monthly
Location
- Region: Hawthorn Woods
Financial & listing details
- Price per square foot: $123/sqft
- Tax assessed value: $811,281
- Annual tax amount: $19,081
- Date on market: 5/27/2025
- Listing terms: Conventional
- Ownership: Fee Simple w/ HO Assn.
Price history
| Date | Event | Price |
|---|---|---|
| 6/30/2025 | Sold | $765,000-4.3%$123/sqft |
Source:  MRED as distributed by MLS GRID #12376299 Report a problem MRED as distributed by MLS GRID #12376299 Report a problem | ||
| 5/31/2025 | Contingent | $799,000$129/sqft |
Source: MRED as distributed by MLS GRID #12376299 Report a problem | ||
| 5/27/2025 | Listed for sale | $799,000-5.4%$129/sqft |
Source: MRED as distributed by MLS GRID #12376299 Report a problem | ||
| 5/27/2025 | Listing removed | $845,000$136/sqft |
Source: MRED as distributed by MLS GRID #12360280 Report a problem | ||
| 5/8/2025 | Price change | $845,000-6%$136/sqft |
Source: MRED as distributed by MLS GRID #12360280 Report a problem | ||
| 4/22/2025 | Price change | $899,000-2.8%$145/sqft |
Source: MRED as distributed by MLS GRID #12344240 Report a problem | ||
| 4/15/2025 | Listed for sale | $925,000-2.5%$149/sqft |
Source: MRED as distributed by MLS GRID #12338509 Report a problem | ||
| 4/15/2025 | Listing removed | $949,000$153/sqft |
Source: MRED as distributed by MLS GRID #12147689 Report a problem | ||
| 2/13/2025 | Contingent | $949,000$153/sqft |
Source: MRED as distributed by MLS GRID #12147689 Report a problem | ||
| 2/7/2025 | Listed for sale | $949,000+63.6%$153/sqft |
Source: MRED as distributed by MLS GRID #12147689 Report a problem | ||
| 6/24/2020 | Sold | $580,000-1.5%$94/sqft |
Source: MRED as distributed by MLS GRID #10675140 Report a problem | ||
| 4/19/2020 | Pending sale | $589,000$95/sqft |
Source: Helen Oliveri Real Estate #10675140 Report a problem | ||
| 3/23/2020 | Listed for sale | $589,000-16.8%$95/sqft |
Source: Helen Oliveri Real Estate #10675140 Report a problem | ||
| 2/22/2017 | Sold | $708,000-2.9%$114/sqft |
Source: Public Record Report a problem | ||
| 2/9/2017 | Listed for sale | $729,000$118/sqft |
Source: Keller Williams - Park Ridge #09396212 Report a problem | ||
| 12/16/2016 | Pending sale | $729,000$118/sqft |
Source: Keller Williams - Park Ridge #09396212 Report a problem | ||
| 11/29/2016 | Listed for sale | $729,000$118/sqft |
Source: Keller Williams - Park Ridge #09396212 Report a problem | ||
| 11/23/2016 | Pending sale | $729,000$118/sqft |
Source: Keller Williams - Park Ridge #09396212 Report a problem | ||
| 11/4/2016 | Price change | $729,000-4%$118/sqft |
Source: Keller Williams - Park Ridge #09396212 Report a problem | ||
| 10/5/2016 | Listed for sale | $759,000+6.2%$122/sqft |
Source: Keller Williams Realty Partners LLC #09359565 Report a problem | ||
| 9/29/2011 | Sold | $715,000-7%$115/sqft |
Source: Public Record Report a problem | ||
| 8/17/2011 | Price change | $769,000-3.8%$124/sqft |
Source: Century 21 American Sketchbook #07483822 Report a problem | ||
| 6/22/2011 | Price change | $799,000+3.9%$129/sqft |
Source: American Sketchbook #07483822 Report a problem | ||
| 6/19/2011 | Price change | $769,000-3.8%$124/sqft |
Source: NO COMPANY PROVIDED #07483822 Report a problem | ||
| 2/22/2011 | Price change | $799,000-3%$129/sqft |
Source: CENTURY 21 American Sketchbook #07483822 Report a problem | ||
| 10/17/2010 | Listed for sale | $824,000-8.4%$133/sqft |
Source: CENTURY 21 American Sketchbook #07483822 Report a problem | ||
| 4/14/2009 | Sold | $900,000-24.1%$145/sqft |
Source: Public Record Report a problem | ||
| 9/18/2007 | Sold | $1,185,000$191/sqft |
Source: Public Record Report a problem | ||
Public tax history
| Year | Property taxes | Tax assessment |
|---|---|---|
| 2024 | $20,727 +8.6% | $282,513 +4.5% |
| 2023 | $19,081 +0.7% | $270,400 +14.6% |
| 2022 | $18,946 +5.1% | $235,958 +2.5% |
| 2021 | $18,027 +0.1% | $230,282 +6.6% |
| 2020 | $18,011 +0.6% | $216,100 +0.6% |
| 2019 | $17,909 -6.8% | $214,775 -7.5% |
| 2018 | $19,221 | $232,231 +3.3% |
| 2017 | $19,221 +5.3% | $224,921 +5.3% |
| 2016 | $18,262 -4.4% | $213,620 +6.7% |
| 2015 | $19,105 -6.8% | $200,262 -2.1% |
| 2014 | $20,490 -1.3% | $204,623 -8.3% |
| 2012 | $20,758 +1% | $223,196 -14.9% |
| 2011 | $20,560 -2.2% | $262,125 -9.6% |
| 2010 | $21,025 +2.5% | $289,873 -5.3% |
| 2009 | $20,518 +331.8% | $306,143 -1.2% |
| 2008 | $4,752 -76.8% | $309,767 +1% |
| 2006 | $20,453 +68.5% | $306,833 |
| 2005 | $12,136 | -- |
Find assessor info on the county website
Neighborhood: 60047
Nearby homes
- $975,9004 bd5 ba4.1k sqft15 Somerset Hills Ct, Hawthorn Woods, IL 60047Off Market
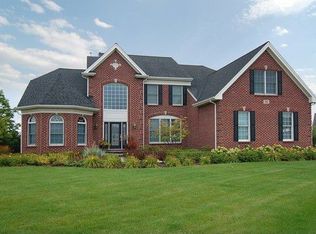
- $658,7604 bd3 ba3k sqft11 Somerset Hills Ct, Hawthorn Woods, IL 60047Sold
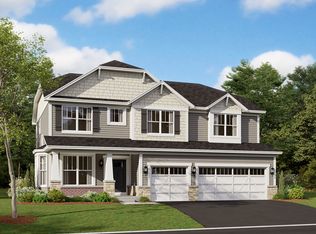
- $800,0005 bd5 ba3k sqft9 Somerset Hills Ct, Hawthorn Woods, IL 60047Sold
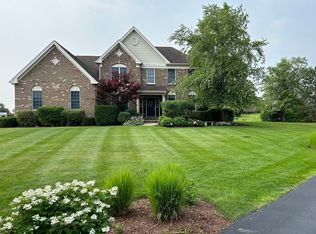
- $762,2004 bd2 ba3.2k sqft14 Somerset Hills Ct, Hawthorn Woods, IL 60047Off Market
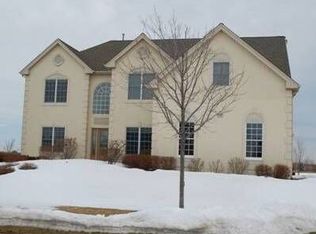
- $875,3004 bd4 ba3.8k sqft5 Somerset Hills Ct, Hawthorn Woods, IL 60047Off Market
- $843,0004 bd3 ba3.5k sqft12 Somerset Hills Ct, Hawthorn Woods, IL 60047Off Market
- $847,8004 bd3 ba3.6k sqft7 Somerset Hills Ct, Hawthorn Woods, IL 60047Off Market
- $765,3004 bd3 ba3.2k sqft3 Somerset Hills Ct, Hawthorn Woods, IL 60047Off Market
Nearby schools
GreatSchools rating
- 8/10Fremont Intermediate SchoolGrades: 3-5Distance: 2.8 mi
- 7/10Fremont Jr High/Middle SchoolGrades: 6-8Distance: 2.8 mi
- 7/10Mundelein Cons High SchoolGrades: 9-12Distance: 3.1 mi
Schools provided by the listing agent
- Elementary: Fremont Elementary School
- Middle: Fremont Middle School
- High: Mundelein Cons High School
- District: 79
Source: MRED as distributed by MLS GRID. This data may not be complete. We recommend contacting the local school district to confirm school assignments for this home.
Get a cash offer in 3 minutes
Find out how much your home could sell for in as little as 3 minutes with a no-obligation cash offer.
Estimated market value
$820,400
Get a cash offer in 3 minutes
Find out how much your home could sell for in as little as 3 minutes with a no-obligation cash offer.
Estimated market value
$820,400
- Illinois
- Lake County
- Hawthorn Woods
- 60047
- 13 Somerset Hills Ct
Nearby cities
Nearby zip codes
Other Hawthorn Woods Topics
