Nestled in an unbeatable location at the end of a tranquil cul-de-sac, this Home offers an extraordinary lifestyle. Set on the 4th hole of the prestigious Hawthorn Woods Country Club, this home provides southern exposure, treating you to breathtaking views of both sunrise and sunset. With 4+1 bedrooms and 4.5 bathrooms, this residence provides ample space for comfortable living. The 3-car garage ensures plenty of parking and storage. Step inside to discover a thoughtfully designed layout with finished basement, offering a total of 4,300 square feet of luxurious living space. The first floor welcomes you with a formal living room, a gracious dining room, and a dramatic two-story family room with fireplace that exudes elegance and warmth. A home office provides the perfect space for productivity and focus, while the chef's kitchen is a culinary enthusiast's dream. Adorned with custom 42" Shilon cabinets featuring soft-close technology, premium granite countertops with a stunning marble backsplash, and quartzite on the island, this kitchen is truly a work of art. High-end stainless-steel appliances complete this culinary haven. Upstairs, the primary suite awaits with a relaxing sitting area and a spacious walk-in closet featuring custom built-ins. The primary bath has dual vanity, Soaker tub, and separate shower. Additionally, three more generously sized bedrooms and two full bathrooms on the second floor cater to your family's needs. The basement is an entertainer's dream featuring a full kitchen with Wolf designer soft-close cabinets with pull-out drawers, newer marble counters & backsplash, KitchenAid appliances. A movie room with a 100-inch screen, in-wall surround sound, LED color-changing lighting, custom shelving, and a gray brick accent wall above/below the screen. A bedroom, stunning full bath, dining area and generous storage complete the lower level. Outside, enjoy the extended paver patio, gas fire pit with logs, extended flower beds, invisible fence and in-ground sprinkler system. This home offers an unmatched opportunity to experience a coveted lifestyle in an idyllic setting. Prepare to be enchanted by the beautiful surroundings and make this exceptional property your own.
Closed
$800,000
9 Somerset Hills Ct, Hawthorn Woods, IL 60047
5beds
3,001sqft
Single Family Residence
Built in 2005
0.51 Acres Lot
$892,900 Zestimate®
$267/sqft
$4,516 Estimated rent
Home value
$892,900
$848,000 - $938,000
$4,516/mo
Zestimate® history
Owner options
List your home for rent
$4,516/mo
Rent Zestimate®
Find your next renter with Zillow Rental Manager. Plus, with online applications, you can quickly screen prospective tenants – for free.
$4,516/mo
Rent Zestimate®
Refinance and save
$6,412/mo
Est. payment
Refinancing to a lower rate could help reduce your monthly payments and save thousands over the life of the loan.
$6,412/mo
Est. payment
Explore your selling options
Work with a Zillow partner agent
Leverage their expertise and Zillow's premium Showcase listings to get your home seen by more buyers.
Get startedList with your own agent
Get your home in front of millions of buyers by listing it on Zillow.
Learn how to do itSell it yourself
Take full control of how buyers see your home on Zillow by listing For Sale by Owner (FSBO).
List your homeWhat's special
Zillow last checked:
Listing updated:
Listed by:
Beth Wexler 312-446-6666,
@properties Christie's International Real Estate,
Scott Glazer,
@properties Christie's International Real Estate
Bought with:
Lisa Wolf
Keller Williams North Shore West
Source: MRED as distributed by MLS GRID,MLS#: 11834157
Facts & features
Interior
Bedrooms & bathrooms
- Bedrooms: 5
- Bathrooms: 5
- Full bathrooms: 4
- 1/2 bathrooms: 1
Rooms
- Room types: Bedroom 5, Kitchen, Recreation Room, Theatre Room, Office
Primary bedroom
- Features: Flooring (Carpet), Bathroom (Full, Double Sink, Tub & Separate Shwr)
- Level: Main
- Area: 350 Square Feet
- Dimensions: 14X25
Bedroom 2
- Features: Flooring (Carpet)
- Level: Main
- Area: 168 Square Feet
- Dimensions: 12X14
Bedroom 3
- Features: Flooring (Carpet)
- Level: Second
- Area: 130 Square Feet
- Dimensions: 10X13
Bedroom 4
- Features: Flooring (Carpet)
- Level: Second
- Area: 130 Square Feet
- Dimensions: 10X13
Bedroom 5
- Level: Basement
- Area: 150 Square Feet
- Dimensions: 10X15
Dining room
- Features: Flooring (Hardwood)
- Level: Main
- Area: 180 Square Feet
- Dimensions: 12X15
Family room
- Features: Flooring (Carpet)
- Level: Main
- Area: 350 Square Feet
- Dimensions: 14X25
Kitchen
- Features: Kitchen (Eating Area-Table Space, Island, Custom Cabinetry, Granite Counters, Pantry, Updated Kitchen), Flooring (Hardwood)
- Level: Main
- Area: 324 Square Feet
- Dimensions: 18X18
Kitchen 2nd
- Level: Basement
- Area: 80 Square Feet
- Dimensions: 8X10
Laundry
- Level: Main
- Area: 42 Square Feet
- Dimensions: 6X7
Living room
- Features: Flooring (Carpet)
- Level: Main
- Area: 221 Square Feet
- Dimensions: 13X17
Office
- Level: Main
- Area: 182 Square Feet
- Dimensions: 13X14
Recreation room
- Level: Basement
- Area: 120 Square Feet
- Dimensions: 10X12
Other
- Level: Basement
- Area: 300 Square Feet
- Dimensions: 15X20
Heating
- Natural Gas, Forced Air, Zoned
Cooling
- Central Air, Zoned
Appliances
- Included: Double Oven, Microwave, Dishwasher, Refrigerator, Washer, Dryer, Disposal, Stainless Steel Appliance(s), Cooktop, Range Hood
- Laundry: Gas Dryer Hookup
Features
- Basement: Finished,Full
- Number of fireplaces: 1
- Fireplace features: Gas Log, Family Room
Interior area
- Total structure area: 4,351
- Total interior livable area: 3,001 sqft
Property
Parking
- Total spaces: 3
- Parking features: Asphalt, Garage Door Opener, On Site, Garage Owned, Attached, Garage
- Attached garage spaces: 3
- Has uncovered spaces: Yes
Accessibility
- Accessibility features: No Disability Access
Features
- Stories: 2
Lot
- Size: 0.51 Acres
- Dimensions: 150X129X111X144X30X52
- Features: Cul-De-Sac, On Golf Course
Details
- Parcel number: 10334051060000
- Special conditions: None
Construction
Type & style
- Home type: SingleFamily
- Property subtype: Single Family Residence
Materials
- Brick, Other
- Roof: Asphalt
Condition
- New construction: No
- Year built: 2005
- Major remodel year: 2018
Details
- Builder model: THE ASTOR
Utilities & green energy
- Electric: 200+ Amp Service
- Sewer: Public Sewer
- Water: Shared Well
Community & HOA
Community
- Features: Clubhouse, Pool, Tennis Court(s), Sidewalks
- Subdivision: Hawthorn Woods Country Club
HOA
- Has HOA: Yes
- Services included: Insurance, Security, Clubhouse, Exercise Facilities, Pool
- HOA fee: $333 monthly
Location
- Region: Hawthorn Woods
Financial & listing details
- Price per square foot: $267/sqft
- Tax assessed value: $634,302
- Annual tax amount: $14,713
- Date on market: 9/14/2023
- Listing terms: Conventional
- Ownership: Fee Simple w/ HO Assn.
Price history
| Date | Event | Price |
|---|---|---|
| 9/14/2023 | Sold | $800,000+20.3%$267/sqft |
Source:  MRED as distributed by MLS GRID #11834157 Report a problem MRED as distributed by MLS GRID #11834157 Report a problem | ||
| 5/25/2021 | Sold | $665,000-2.2%$222/sqft |
Source: MRED as distributed by MLS GRID #11034701 Report a problem | ||
| 3/30/2021 | Contingent | $679,900$227/sqft |
Source: MRED as distributed by MLS GRID #11034701 Report a problem | ||
| 3/27/2021 | Listed for sale | $679,900+61.9%$227/sqft |
Source: MRED as distributed by MLS GRID #11034701 Report a problem | ||
| 3/22/2012 | Sold | $420,000-10.3%$140/sqft |
Source: Public Record Report a problem | ||
| 1/20/2012 | Price change | $468,000-2.5%$156/sqft |
Source: CENTURY 21 Kreuser & Seiler, Ltd. #07934018 Report a problem | ||
| 1/4/2012 | Price change | $479,900-2%$160/sqft |
Source: CENTURY 21 Kreuser & Seiler, Ltd. #07934018 Report a problem | ||
| 11/18/2011 | Price change | $489,900-1.8%$163/sqft |
Source: CENTURY 21 Kreuser & Seiler, Ltd. #07934018 Report a problem | ||
| 10/21/2011 | Price change | $499,000-3.1%$166/sqft |
Source: CENTURY 21 Kreuser & Seiler, Ltd. #07934018 Report a problem | ||
| 9/14/2011 | Listed for sale | $515,000-8%$172/sqft |
Source: CENTURY 21 Kreuser & Seiler, Ltd. #07934018 Report a problem | ||
| 1/25/2010 | Sold | $560,000-17.6%$187/sqft |
Source: Berkshire Hathaway HomeServices Koenig Rubloff #07355529_60047 Report a problem | ||
| 8/29/2007 | Sold | $680,000$227/sqft |
Source: Public Record Report a problem | ||
Public tax history
| Year | Property taxes | Tax assessment |
|---|---|---|
| 2024 | $16,068 +8.8% | $220,884 +4.5% |
| 2023 | $14,772 +0.4% | $211,413 +14.6% |
| 2022 | $14,714 +5.1% | $184,484 +2.4% |
| 2021 | $13,996 +4.7% | $180,179 +6.6% |
| 2020 | $13,365 +0.3% | $169,083 +0.5% |
| 2019 | $13,322 -6.3% | $168,260 -9% |
| 2018 | $14,224 | $184,998 +3.2% |
| 2017 | $14,224 +2.6% | $179,175 +9.4% |
| 2016 | $13,870 +7% | $163,787 +6.7% |
| 2015 | $12,963 +2.6% | $153,546 +10.7% |
| 2014 | $12,640 +5.5% | $138,754 -0.9% |
| 2012 | $11,976 -22.3% | $139,986 -29.3% |
| 2011 | $15,412 +15.2% | $197,945 -8.2% |
| 2010 | $13,383 -9.1% | $215,596 -4.5% |
| 2009 | $14,727 +0.9% | $225,736 -0.4% |
| 2008 | $14,592 -1.9% | $226,561 +0.3% |
| 2006 | $14,876 +63.4% | $225,973 |
| 2005 | $9,104 | -- |
Find assessor info on the county website
Neighborhood: 60047
Nearby homes
- $658,7604 bd3 ba3k sqft11 Somerset Hills Ct, Hawthorn Woods, IL 60047Sold
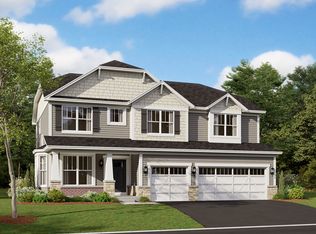
- $847,8004 bd3 ba3.6k sqft7 Somerset Hills Ct, Hawthorn Woods, IL 60047Off Market
- $875,3004 bd4 ba3.8k sqft5 Somerset Hills Ct, Hawthorn Woods, IL 60047Off Market
- $765,3004 bd3 ba3.2k sqft3 Somerset Hills Ct, Hawthorn Woods, IL 60047Off Market
- $765,0004 bd5 ba6.2k sqft13 Somerset Hills Ct, Hawthorn Woods, IL 60047Sold
- $747,4004 bd4 ba3.4k sqft42 Tournament Dr S, Hawthorn Woods, IL 60047Off Market
- $975,9004 bd5 ba4.1k sqft15 Somerset Hills Ct, Hawthorn Woods, IL 60047Off Market
- $762,2004 bd2 ba3.2k sqft14 Somerset Hills Ct, Hawthorn Woods, IL 60047Off Market
Nearby schools
GreatSchools rating
- 8/10Fremont Intermediate SchoolGrades: 3-5Distance: 2.7 mi
- 7/10Fremont Jr High/Middle SchoolGrades: 6-8Distance: 2.8 mi
- 7/10Mundelein Cons High SchoolGrades: 9-12Distance: 3.1 mi
Schools provided by the listing agent
- Elementary: Fremont Elementary School
- Middle: Fremont Middle School
- High: Mundelein Cons High School
- District: 79
Source: MRED as distributed by MLS GRID. This data may not be complete. We recommend contacting the local school district to confirm school assignments for this home.
Get a cash offer in 3 minutes
Find out how much your home could sell for in as little as 3 minutes with a no-obligation cash offer.
Estimated market value
$892,900
Get a cash offer in 3 minutes
Find out how much your home could sell for in as little as 3 minutes with a no-obligation cash offer.
Estimated market value
$892,900
- Illinois
- Lake County
- Hawthorn Woods
- 60047
- 9 Somerset Hills Ct
Nearby cities
Nearby zip codes
Other Hawthorn Woods Topics
