Welcome to effortless seasonal living at Fisherman's Cove with this stunning 2023 Northlander Escape. Tucked into a private, treed setting, this beautifully designed 2-bedroom, 1-bathroom park model offers the perfect blend of modern comfort and cottage charm.Step inside to an inviting open-concept layout featuring vaulted ceilings, oversized windows, and warm natural finishes that create a bright, airy feel throughout. The stylish kitchen is a standout with stainless steel appliances, full-size cabinetry, sleek backsplash, and a spacious breakfast bar with perfect for entertaining or casual mornings with coffee.The cozy living room offers a fireplace feature wall and plenty of natural light, making it the ideal place to relax after a day by the water. Two comfortable bedrooms provide space for family and guests, while the well-appointed bathroom adds convenience and functionality.Outside, enjoy your large deck, firepit area, storage shed, and peaceful surroundings with mature trees offering privacy and shade. Whether you're looking for a summer retreat, weekend getaway, or low-maintenance seasonal escape, this one checks all the boxes.Located in the sought-after Fisherman's Cove community, just minutes to Lake Huron, beaches, and Kincardine amenities. Turn-key, stylish, and ready to enjoy.
For sale
C$119,900
13 Southline Ave #W16, Huron Kinloss, ON N2Z 2X5
2beds
1baths
Single Family Residence
Built in ----
-- sqft lot
$-- Zestimate®
C$--/sqft
C$-- HOA
What's special
Private treed settingInviting open-concept layoutVaulted ceilingsOversized windowsWarm natural finishesStylish kitchenStainless steel appliances
- 115 days |
- 43 |
- 2 |
Zillow last checked:
Listing updated:
Listed by:
Real Broker Ontario Ltd.
Source: TRREB,MLS®#: X13045628 Originating MLS®#: One Point Association of REALTORS
Originating MLS®#: One Point Association of REALTORSFacts & features
Interior
Bedrooms & bathrooms
- Bedrooms: 2
- Bathrooms: 1
Primary bedroom
- Level: Main
- Dimensions: 2.18 x 3.23
Bedroom
- Level: Main
- Dimensions: 2.44 x 2.51
Bathroom
- Level: Main
- Dimensions: 1.22 x 2.24
Kitchen
- Level: Main
- Dimensions: 3.53 x 3.07
Living room
- Level: Main
- Dimensions: 3.53 x 3.02
Heating
- Forced Air, Propane
Cooling
- Central Air
Appliances
- Included: Water Heater Owned
Features
- Primary Bedroom - Main Floor, Separate Hydro Meter
- Flooring: Carpet Free
- Basement: None
- Has fireplace: Yes
- Fireplace features: Electric
Interior area
- Living area range: < 700 null
Video & virtual tour
Property
Parking
- Total spaces: 2
- Parking features: Available
Features
- Patio & porch: Deck
- Exterior features: Controlled Entry, Fishing, Landscaped, Seasonal Living, Marina, Private Dock
- Has private pool: Yes
- Pool features: Community, Indoor
- Has spa: Yes
- Spa features: Hot Tub
- Has view: Yes
- View description: Forest
- Waterfront features: Motors Restricted, Beach Front, Boat Launch, Dock
Lot
- Features: Beach, Campground, Lake Access, Lake/Pond, Marina, Park
Details
- Additional structures: Shed
- Other equipment: Propane Tank
Construction
Type & style
- Home type: SingleFamily
- Architectural style: Bungalow
- Property subtype: Single Family Residence
Materials
- Vinyl Siding
- Foundation: Post & Pad
- Roof: Asphalt Shingle
Details
- Builder name: Northlander
Utilities & green energy
- Sewer: Holding Tank
- Water: Shared Well
Community & HOA
Community
- Security: Carbon Monoxide Detector(s), Smoke Detector(s), Security Gate
Location
- Region: Huron Kinloss
Financial & listing details
- Annual tax amount: C$520
- Date on market: 4/26/2026
Price history
Price history is unavailable.
Public tax history
Tax history is unavailable.
Climate risks
Neighborhood: N2Z
Nearby schools
GreatSchools rating
No schools nearby
We couldn't find any schools near this home.
- C$79,0001 bd1 ba-- sqft13 Southline Ave #M44, Huron Kinloss, ON N2Z2X5For Sale

- C$104,9003 bd1 ba-- sqft13 Southline Ave #P27, Huron Kinloss, ON N2Z2X5For Sale
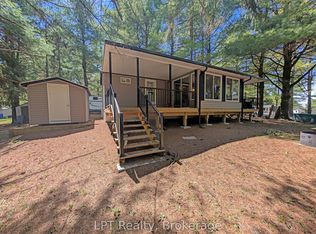
- C$112,5003 bd1 ba-- sqft13 Southline Ave #P1, Huron Kinloss, ON N2Z2X5For Sale
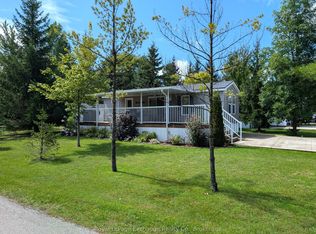
- C$129,0002 bd1 ba-- sqft13 Southline Ave #M39, Huron Kinloss, ON N2Z2X5For Sale

- C$149,9002 bd1 ba-- sqft13 Southline Ave #M29, Huron Kinloss, ON N2Z2X5For Sale
- C$190,0003 bd2 ba-- sqft13 Southline Ave #A51, Huron Kinloss, ON N2Z2X5For Sale
- C$780,0004 bd3 ba1.6k sqft21 Paxton St, Huron Kinloss, ON N0G2B0Sold
- C$379,9002 bd1 ba-- sqft12 Union St N, Brockton, ON N0G2V0For Sale
Similar homes
- C$129,0002 bd1 ba-- sqft13 Southline Ave #M39, Huron Kinloss, ON N2Z 2X5For SaleMLS ID #X13275746, Real Broker Ontario Ltd.. TRREB
- C$104,9003 bd1 ba-- sqft13 Southline Ave #P27, Huron Kinloss, ON N2Z 2X5For SaleMLS ID #X13549990, LPT Realty. TRREB
- C$112,5003 bd1 ba-- sqft13 Southline Ave #P1, Huron Kinloss, ON N2Z 2X5For SaleMLS ID #X12854826, Royal LePage Exchange Realty Co.. TRREB
- C$149,9002 bd1 ba-- sqft13 Southline Ave #M29, Huron Kinloss, ON N2Z 2X5For Sale
 MLS ID #X13468088, Real Broker Ontario Ltd.. TRREB
 - C$79,0001 bd1 ba-- sqft13 Southline Ave #M44, Huron Kinloss, ON N2Z 2X5For SaleMLS ID #X13512162, LPT Realty. TRREB
