Welcome to Fisherman's Cove, where waterfront living meets cottage country charm. This beautifully maintained 2 bedroom, 1 bathroom park model offers direct waterfront access and the kind of lifestyle people dream about all winter long. Step inside to a bright, open concept layout featuring an updated kitchen, spacious living area, and plenty of natural light throughout. Recent improvements include new kitchen and bathroom sinks and fixtures (2024), along with a water filtration system connected to the kitchen cold water line. The sunroom and large windows provide peaceful water views, while the generous deck and covered gazebo create the perfect space for morning coffee, evening cocktails, or entertaining family and friends.Outside, the property truly shines. Enjoy your own private shoreline complete with a floating dock, waterside fire pit, sandy beach area, and direct access to the water right from your backyard. Whether you're boating, kayaking, fishing, or simply relaxing by the shore, this is a place designed to make the most of your summer vacation.Meticulously cared for and move-in ready, this waterfront retreat offers low-maintenance living without sacrificing outdoor space or amenities. Major updates include a new roof (2023), deck skirting (2023), deck railings (2023), and a newly replaced shed (2025), providing peace of mind for years to come.Whether you're looking for a weekend getaway or a seasonal escape, this property delivers the perfect blend of comfort, recreation, and relaxation. Opportunities like this in Fisherman's Cove don't come along often. Come experience waterfront living at its best.
For sale
C$149,900
13 Southline Ave #M29, Huron Kinloss, ON N2Z 2X5
2beds
1baths
Mobile Home
Built in ----
-- sqft lot
$-- Zestimate®
C$--/sqft
C$-- HOA
What's special
Direct waterfront accessBright open concept layoutUpdated kitchenGenerous deckCovered gazeboPrivate shorelineFloating dock
- 58 days |
- 46 |
- 2 |
Zillow last checked:
Listing updated:
Listed by:
Real Broker Ontario Ltd.
Source: TRREB,MLS®#: X13468088 Originating MLS®#: One Point Association of REALTORS
Originating MLS®#: One Point Association of REALTORSFacts & features
Interior
Bedrooms & bathrooms
- Bedrooms: 2
- Bathrooms: 1
Primary bedroom
- Level: Main
- Dimensions: 2.91 x 2.73
Bathroom
- Level: Main
- Dimensions: 2.1 x 1.6
Dining room
- Level: Main
- Dimensions: 2.71 x 3.36
Kitchen
- Level: Main
- Dimensions: 2.62 x 3.36
Living room
- Level: Main
- Dimensions: 3.62 x 3.35
Sunroom
- Level: Main
- Dimensions: 4.68 x 2.99
Heating
- Forced Air, Propane
Cooling
- Central Air
Appliances
- Included: Water Heater Owned
Features
- Separate Hydro Meter, Primary Bedroom - Main Floor
- Basement: None
- Has fireplace: No
Interior area
- Living area range: 700-1100 null
Video & virtual tour
Property
Parking
- Total spaces: 2
- Parking features: Private Double
Features
- Patio & porch: Deck
- Exterior features: Fishing, Landscaped, Seasonal Living, Recreational Area, Controlled Entry, Privacy, Private Dock
- Has private pool: Yes
- Pool features: Community, In Ground, None, Indoor
- Has spa: Yes
- Spa features: Hot Tub
- Has view: Yes
- View description: Canal, Forest
- Has water view: Yes
- Water view: Canal,Direct,Unobstructive
- Waterfront features: Dock, Direct, Lake
- Body of water: Clam Lake
Lot
- Features: Beach, Campground, Golf, Lake Access, Lake/Pond, Rec./Commun.Centre
Details
- Additional structures: Garden Shed
- Other equipment: Propane Tank
Construction
Type & style
- Home type: MobileManufactured
- Architectural style: Bungalow
- Property subtype: Mobile Home
Materials
- Vinyl Siding
- Foundation: Post & Pad
- Roof: Asphalt Shingle
Utilities & green energy
- Sewer: Holding Tank
- Water: Shared Well
- Utilities for property: Cable Available, Cell Services, Electricity Connected, Internet Other
Community & HOA
Community
- Security: Concierge/Security, Security Gate
Location
- Region: Huron Kinloss
Financial & listing details
- Date on market: 6/19/2026
Price history
Price history is unavailable.
Public tax history
Tax history is unavailable.
Climate risks
Neighborhood: N2Z
Nearby schools
GreatSchools rating
No schools nearby
We couldn't find any schools near this home.
- C$79,0001 bd1 ba-- sqft13 Southline Ave #M44, Huron Kinloss, ON N2Z2X5For Sale

- C$104,9003 bd1 ba-- sqft13 Southline Ave #P27, Huron Kinloss, ON N2Z2X5For Sale
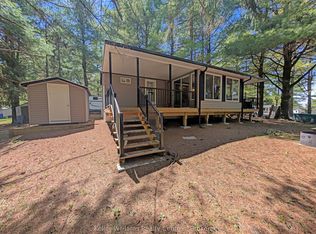
- C$112,5003 bd1 ba-- sqft13 Southline Ave #P1, Huron Kinloss, ON N2Z2X5For Sale
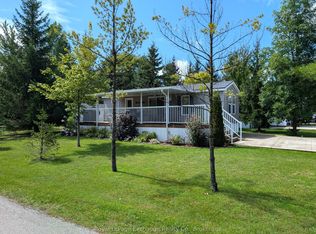
- C$119,9002 bd1 ba-- sqft13 Southline Ave #W16, Huron Kinloss, ON N2Z2X5For Sale
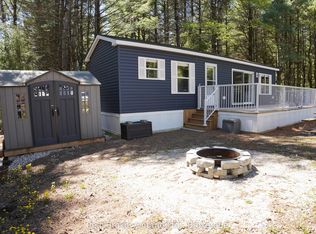
- C$129,0002 bd1 ba-- sqft13 Southline Ave #M39, Huron Kinloss, ON N2Z2X5For Sale
- C$190,0003 bd2 ba-- sqft13 Southline Ave #A51, Huron Kinloss, ON N2Z2X5For Sale
- C$780,0004 bd3 ba1.6k sqft21 Paxton St, Huron Kinloss, ON N0G2B0Sold
- C$379,9002 bd1 ba-- sqft12 Union St N, Brockton, ON N0G2V0For Sale
Similar homes
- C$129,0002 bd1 ba-- sqft13 Southline Ave #M39, Huron Kinloss, ON N2Z 2X5For Sale
 MLS ID #X13275746, Real Broker Ontario Ltd.. TRREB
 - C$190,0003 bd2 ba-- sqft13 Southline Ave #A51, Huron Kinloss, ON N2Z 2X5For Sale
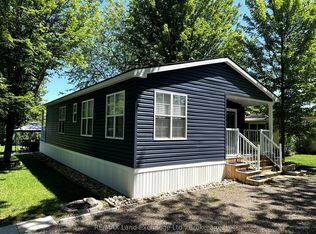 MLS ID #X13539346, RE/MAX Land Exchange Ltd.. TRREB
 - C$119,9002 bd1 ba-- sqft13 Southline Ave #W16, Huron Kinloss, ON N2Z 2X5For SaleMLS ID #X13045628, Real Broker Ontario Ltd.. TRREB
- C$104,9003 bd1 ba-- sqft13 Southline Ave #P27, Huron Kinloss, ON N2Z 2X5For SaleMLS ID #X13549990, Keller Williams Realty Centres. TRREB
- C$112,5003 bd1 ba-- sqft13 Southline Ave #P1, Huron Kinloss, ON N2Z 2X5For SaleMLS ID #X12854826, Royal LePage Exchange Realty Co.. TRREB
- C$79,0001 bd1 ba-- sqft13 Southline Ave #M44, Huron Kinloss, ON N2Z 2X5For SaleMLS ID #X13512162, Keller Williams Realty Centres. TRREB
- C$219,9002 bd1 ba-- sqft39724 Amberley Rd #36, Morris Turnberry, ON N0G 2W0For SaleMLS ID #X13082322, Royal LePage Heartland Realty. TRREB
- C$217,9002 bd2 ba-- sqft23 Bluejay Ct, Brockton, ON N0G 2V0For SaleMLS ID #X13573440, Coldwell Banker Peter Benninger Realty. TRREB
- C$217,0002 bd1 ba-- sqft21 Peter St S, Brockton, ON N0G 2V0For SaleMLS ID #X13434912, Coldwell Banker Peter Benninger Realty. TRREB
- C$215,0003 bd1 ba-- sqft1614 Huron Bruce Rd, South Bruce, ON N0G 2X0For SaleMLS ID #X13127286, Royal LePage Heartland Realty. TRREB
- C$219,9001 bd-- ba-- sqft159 Maple Hill Rd, Brockton, ON N0G 2V0For SaleMLS ID #X13143834, eXp Realty. TRREB
