3 bedroom/2 bath brick ranch home situated on an acre of land and located near all of the recreational opportunites that East Lynn Lake has to offer!
For sale
$75,000
13 Spillway Rd, East Lynn, WV 25512
3beds
1,250sqft
Single Family Residence
Built in 1977
1 Acres Lot
$-- Zestimate®
$60/sqft
$-- HOA
What's special
- 5 days
- 367
- 37
Zillow last checked:
Listing updated:
Listed by:
Matthew Queen 304-881-2249,
Booton Realty
Source: HUNTMLS,MLS#: 185166
Facts & features
Interior
Bedrooms & bathrooms
- Bedrooms: 3
- Bathrooms: 2
- Full bathrooms: 2
- Main level bathrooms: 2
- Main level bedrooms: 3
Bedroom
- Features: Ceiling Fan(s), Wall-to-Wall Carpet
- Level: First
- Area: 172.98
- Dimensions: 18.6 x 9.3
Bedroom 1
- Features: Wall-to-Wall Carpet
- Level: First
- Area: 92
- Dimensions: 9.2 x 10
Bedroom 2
- Features: Wall-to-Wall Carpet
- Level: First
- Area: 101.2
- Dimensions: 9.2 x 11
Bathroom 1
- Features: Vinyl Floor
- Level: First
Bathroom 2
- Features: Vinyl Floor
- Level: First
Kitchen
- Features: Wall-to-Wall Carpet, Walk-In Closet(s), Half Bath Only
- Level: First
- Area: 225
- Dimensions: 25 x 9
Living room
- Features: Wall-to-Wall Carpet
- Level: First
- Area: 204.82
- Dimensions: 13.3 x 15.4
Heating
- Baseboard, Space Heater
Cooling
- Ceiling Fan(s), Window Unit(s)
Appliances
- Included: Dryer, Range/Oven, Washer
- Laundry: Washer/Dryer Connection
Features
- Flooring: Vinyl, Carpet
- Basement: Crawl Space
- Fireplace features: Gas Log
Interior area
- Total structure area: 1,250
- Total interior livable area: 1,250 sqft
Property
Parking
- Total spaces: 2
- Parking features: No Garage, 2 Cars, Carport, Off Street
- Has carport: Yes
Features
- Levels: One
- Stories: 1
- Patio & porch: Porch
- Fencing: Chain Link
Lot
- Size: 1 Acres
- Topography: Level,Sloping
Details
- Additional structures: Storage Shed/Out Building
- Parcel number: 29
Construction
Type & style
- Home type: SingleFamily
- Architectural style: Ranch
- Property subtype: Single Family Residence
Materials
- Brick, Vinyl
- Roof: Metal
Condition
- Year built: 1977
Utilities & green energy
- Sewer: Septic
- Water: Public Water
Community & HOA
Location
- Region: East Lynn
Financial & listing details
- Price per square foot: $60/sqft
- Date on market: 10/15/2026
- Listing terms: Cash,Conventional
Estimated market value
Not available
Estimated sales range
Not available
Not available
Price history
| Date | Event | Price |
|---|---|---|
| 10/15/2026 | Listed for sale | $75,000$60/sqft |
Source:  HUNTMLS #185166 Report a problem | ||
Public tax history
Tax history is unavailable.
Monthly payment
Est. payment
Payment breakdown
Explore the cost of this home by adjusting the details. Changes won't be saved.Climate risks
Neighborhood: 25512
Nearby schools
Schools provided by the listing agent
- Elementary: East Lynn
- Middle: Wayne
- High: Wayne
Source: HUNTMLS. This data may not be complete. We recommend contacting the local school district to confirm school assignments for this home.
Similar homes
- $60,0003 bd1 ba1.1k sqft6945 Upper Mud River Rd, Branchland, WV 25506For Sale
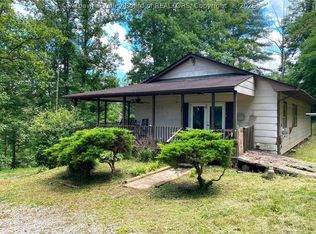 MLS ID #285965, Melissa Wood. KVBR
- $60,0003 bd2 ba1.3k sqft1478 S Highway 3, Louisa, KY 41230For Sale
 MLS ID #129466, Lisa Robertson, Better Homes & Gardens Real Estate-Redd, Brown & Williams. Eastern Kentucky AOR
- $77,0003 bd1 ba1k sqft1051 Jackson Ave, Huntington, WV 25704For Sale
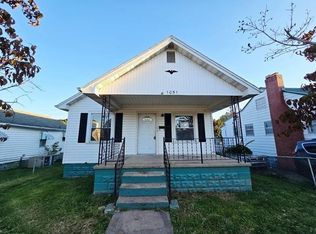
 MLS ID #185199, Martha Hilton, Fathom Realty LLC. HUNTMLS
- $89,0003 bd1 ba1.5k sqft2140 Donald Ave, Huntington, WV 25701For Sale
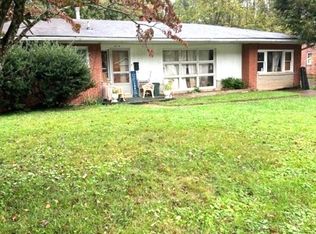 MLS ID #185183, Lisa Moore, Mcguire Realty Company. HUNTMLS
- $65,0001 bd1 ba950 sqft1255 Newcomb Creek Rd, Wayne, WV 25570For SaleMLS ID #184046, Josh Stamper, Booton Realty. HUNTMLS
- $65,9002 bd2 ba1k sqft552 Front St, Wayne, WV 25570For SaleMLS ID #184750, Tish Smith, Booton Realty. HUNTMLS
- $80,0003 bd2 ba945 sqft73 River Ave, Huntington, WV 25705For SaleMLS ID #184870, James Asbury, Great American Realty. HUNTMLS
- $110,0003 bd2 ba1.5k sqft343 Webb Branch Rd, Fort Gay, WV 25514For SaleMLS ID #183199, Darik Adkins, Booton Realty. HUNTMLS
- $44,9005 bd2 ba1k sqft412 Bowen Ln, Inez, KY 41224For Sale
 MLS ID #26028461, R Michelle Rowland, Dream Maker Realty, LLC. Imagine MLS
- $62,0002 bd1 ba768 sqft83 Aliff St, Fort Gay, WV 25514For SaleMLS ID #184905, Matthew Queen, Booton Realty. HUNTMLS
- $99,9003 bd1 ba1.2k sqft3557 16th Street Rd, Huntington, WV 25701For SaleMLS ID #184586, Todd Jenkins, Bunch Real Estate Associates. HUNTMLS
- $89,9003 bd1 ba1k sqft714 Elm St W, Huntington, WV 25704For SaleMLS ID #185131, Todd Jenkins, Bunch Real Estate Associates. HUNTMLS
- $74,5002 bd1 ba895 sqft1032 Van Buren Ave, Huntington, WV 25704For SaleMLS ID #184924, Christie Giompalo, Impact Realty Group. HUNTMLS
- $55,0003 bd2 ba1.4k sqft1031 7th St W, Huntington, WV 25701For SaleMLS ID #185112, Daniel Walton, Bunch Real Estate Associates. HUNTMLS
