Skip main navigation
Closed
  • $1,030,000

    13 Spring Creek Dr, South Barrington, IL 60010

    4beds
    8,173sqft
    Single Family Residence
    Built in 1992
    1.43 Acres Lot
    $1,621,800 Zestimate®
    $126/sqft
    $7,472 Estimated rent

    Home value

    $1,621,800

    $1.43M - $1.87M

    $7,472/mo

    Zestimate® history
    Loading
    Loading...

    Owner options

    List your home for rent

    $7,472/mo

    Rent Zestimate®

    Find your next renter with Zillow Rental Manager. Plus, with online applications, you can quickly screen prospective tenants – for free.

    Learn more

    $7,472/mo

    Rent Zestimate®

    Refinance and save

    $8,043/mo

    Est. payment

    Refinancing to a lower rate could help reduce your monthly payments and save thousands over the life of the loan.

    See today's rates

    $8,043/mo

    Est. payment

    Explore your selling options

    Work with a Zillow partner agent

    Leverage their expertise and Zillow's premium Showcase listings to get your home seen by more buyers.

    Get started

    List with your own agent

    Get your home in front of millions of buyers by listing it on Zillow.

    Learn how to do it

    Sell it yourself

    Take full control of how buyers see your home on Zillow by listing For Sale by Owner (FSBO).

    List your home

    What's special

    Large recreation roomBay windowsLarge walk-in closetNew roofExercise roomSpacious kitchenGranite countertops
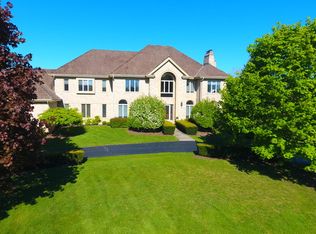
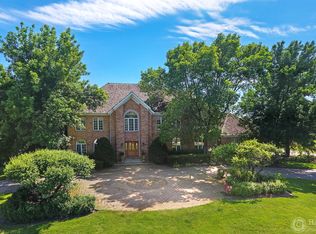
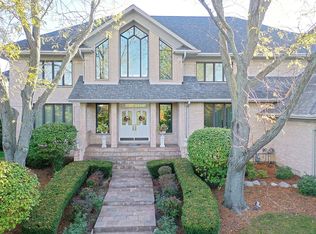
    Don't miss this opportunity to make this wonderful home your own! Fantastic family-friendly and entertaining features. Spacious kitchen with granite countertops, newer 6 burner Dacor cooktop, 2 built-in ovens, high end frig, microwave, trash compactor, walk-in pantry, butler's pantry, and tons of cabinet space! There's also a cozy hearth space in the kitchen, plus a bright breakfast room area, with bay windows, that leads to the large back deck and huge back yard. Separate side door and garage entrance into the laundry/mud room. Half bath is conveniently accessible by a door from the family room, and another door from the mud room. Luxurious, expansive master suite has a sitting area surrounded by windows that provide a view of the lush back property. The elegant master bath has double vanities, skylights, plus a large walk-in closet. Two other bedrooms share a Jack 'n Jill bath, and another has it's own ensuite with full bath. The main floor office has gorgeous built-in bookcases and plenty of space for office furniture and equipment. Enjoy 5 fireplaces that add to the warm ambiance of the home! The full finished English basement features a 2nd family room, large recreation room, fireplace, exercise room, and full bath with steam shower. You'll also find plenty of storage space downstairs. Spacious 4-car garage. Great location and access to sought-after Barrington District 220 schools. NEW ROOF NOVEMBER 2021! Washer/Dryer are 3 years old New kitchen appliances were added in 2017 New furnace and AC in June 2016 Move right in to this meticulously maintained home!

    Zillow last checked:

    Listing updated:

    Listing courtesy of:

    Dean Tubekis 847-541-5000,

    Coldwell Banker Realty

    Bought with:

    Malik Khan

    Real 1 Realty

    Source: MRED as distributed by MLS GRID,MLS#: 11800912MLS Logo

    Facts & features

    Interior

    Bedrooms & bathrooms
    • Bedrooms: 4
    • Bathrooms: 6
    • Full bathrooms: 4
    • 1/2 bathrooms: 2
    Primary bedroom
    • Features: Flooring (Carpet), Bathroom (Full)
    • Level: Second
    • Area: 594 Square Feet
    • Dimensions: 18X33
    Bedroom 2
    • Features: Flooring (Carpet)
    • Level: Second
    • Area: 196 Square Feet
    • Dimensions: 14X14
    Bedroom 3
    • Features: Flooring (Carpet)
    • Level: Second
    • Area: 225 Square Feet
    • Dimensions: 15X15
    Bedroom 4
    • Features: Flooring (Carpet)
    • Level: Second
    • Area: 224 Square Feet
    • Dimensions: 14X16
    Breakfast room
    • Features: Flooring (Hardwood)
    • Level: Main
    • Area: 168 Square Feet
    • Dimensions: 14X12
    Dining room
    • Features: Flooring (Hardwood)
    • Level: Main
    • Area: 252 Square Feet
    • Dimensions: 14X18
    Exercise room
    • Features: Flooring (Carpet)
    • Level: Lower
    • Area: 260 Square Feet
    • Dimensions: 20X13
    Family room
    • Features: Flooring (Carpet)
    • Level: Main
    • Area: 432 Square Feet
    • Dimensions: 18X24
    Other
    • Features: Flooring (Carpet)
    • Level: Basement
    • Area: 560 Square Feet
    • Dimensions: 28X20
    Kitchen
    • Features: Kitchen (Eating Area-Table Space, Island, Pantry-Butler, Pantry-Walk-in), Flooring (Hardwood)
    • Level: Main
    • Area: 270 Square Feet
    • Dimensions: 15X18
    Laundry
    • Features: Flooring (Ceramic Tile)
    • Level: Main
    • Area: 112 Square Feet
    • Dimensions: 16X7
    Living room
    • Features: Flooring (Carpet)
    • Level: Main
    • Area: 266 Square Feet
    • Dimensions: 14X19
    Office
    • Features: Flooring (Hardwood)
    • Level: Main
    • Area: 308 Square Feet
    • Dimensions: 14X22
    Other
    • Features: Flooring (Hardwood)
    • Level: Main
    • Area: 252 Square Feet
    • Dimensions: 14X18
    Pantry
    • Features: Flooring (Other)
    • Level: Main
    • Area: 25 Square Feet
    • Dimensions: 5X5
    Recreation room
    • Features: Flooring (Carpet)
    • Level: Lower
    • Area: 768 Square Feet
    • Dimensions: 32X24
    Other
    • Features: Flooring (Other)
    • Level: Basement
    • Area: 1247 Square Feet
    • Dimensions: 29X43
    Walk in closet
    • Features: Flooring (Carpet)
    • Level: Second
    • Area: 135 Square Feet
    • Dimensions: 9X15
    Heating
    • Natural Gas, Sep Heating Systems - 2+
    Cooling
    • Central Air, Zoned
    Appliances
    • Included: Double Oven, Dishwasher, Refrigerator, Washer, Dryer, Disposal, Humidifier
    Features
    • Wet Bar
    • Windows: Skylight(s)
    • Basement: Finished,Full,Daylight
    • Number of fireplaces: 5
    • Fireplace features: Gas Starter, Family Room, Living Room, Master Bedroom, Basement, Hearth Room
    Interior area
    • Total structure area: 8,173
    • Total interior livable area: 8,173 sqft

    Property

    Parking
    • Total spaces: 4
    • Parking features: Garage Door Opener, On Site, Garage Owned, Attached, Garage
    • Attached garage spaces: 4
    • Has uncovered spaces: Yes
    Accessibility
    • Accessibility features: No Disability Access
    Features
    • Stories: 2
    • Patio & porch: Deck
    Lot
    • Size: 1.43 Acres
    • Dimensions: 201.2X363.1X220.9X254.8
    Details
    • Parcel number: 01223010130000
    • Special conditions: None
    • Other equipment: Water-Softener Owned, Intercom, Ceiling Fan(s), Sump Pump, Backup Sump Pump;

    Construction

    Type & style
    • Home type: SingleFamily
    • Property subtype: Single Family Residence
    Materials
    • Brick
    Condition
    • New construction: No
    • Year built: 1992

    Utilities & green energy

    • Sewer: Septic Tank
    • Water: Well

    Community & neighborhood

    Location
    • Region: South Barrington
    • Subdivision: Spring Creek

    HOA & financial

    HOA
    • Has HOA: Yes
    • HOA fee: $800 annually
    • Services included: Insurance, Other

    Other

    Other facts
    • Listing terms: Cash
    • Ownership: Fee Simple w/ HO Assn.

    Price history

    DateEventPrice
    12/15/2023Sold$1,030,000-6.3%$126/sqft
    Source: MRED as distributed by MLS GRID #11800912 Report a problem
    11/17/2023Pending sale$1,099,000$134/sqft
    Source: MRED as distributed by MLS GRID #11800912 Report a problem
    11/1/2023Contingent$1,099,000$134/sqft
    Source: MRED as distributed by MLS GRID #11800912 Report a problem
    6/29/2023Listed for sale$1,099,000$134/sqft
    Source: MRED as distributed by MLS GRID #11800912 Report a problem
    6/23/2023Contingent$1,099,000$134/sqft
    Source: MRED as distributed by MLS GRID #11800912 Report a problem
    6/6/2023Listed for sale$1,099,000-2.7%$134/sqft
    Source: MRED as distributed by MLS GRID #11800912 Report a problem
    6/6/2023Listing removed--
    Source: MRED as distributed by MLS GRID #11391439 Report a problem
    4/12/2023Listed for sale$1,130,000$138/sqft
    Source: MRED as distributed by MLS GRID #11391439 Report a problem
    3/9/2023Contingent$1,130,000$138/sqft
    Source: MRED as distributed by MLS GRID #11391439 Report a problem
    7/13/2022Price change$1,130,000-5.8%$138/sqft
    Source: MRED as distributed by MLS GRID #11391439 Report a problem
    5/2/2022Listed for sale$1,200,000-5.9%$147/sqft
    Source: MRED as distributed by MLS GRID #11391439 Report a problem
    8/25/2017Listing removed$1,275,000$156/sqft
    Source: Parkvue Realty Corporation #09641332 Report a problem
    5/30/2017Listed for sale$1,275,000+16%$156/sqft
    Source: Parkvue Realty Corporation #09641332 Report a problem
    1/11/2017Listing removed$1,099,000$134/sqft
    Source: Coldwell Banker Residential Brokerage - Schaumburg #09234902 Report a problem
    7/15/2016Price change$1,099,000-8%$134/sqft
    Source: Coldwell Banker Residential Brokerage - Schaumburg #09234902 Report a problem
    5/15/2015Listed for sale$1,195,000-0.4%$146/sqft
    Source: Coldwell Banker Residential #08923298 Report a problem
    5/15/2014Listing removed$1,200,000$147/sqft
    Source: Coldwell Banker Residential Brokerage - Barrington #08364773 Report a problem
    2/11/2014Price change$1,200,000-4%$147/sqft
    Source: Coldwell Banker Residential Brokerage - Barrington #08364773 Report a problem
    6/11/2013Listed for sale$1,250,000+103.8%$153/sqft
    Source: Coldwell Banker Residential Brokerage - Barrington #08364773 Report a problem
    11/22/1993Sold$613,333$75/sqft
    Source: Public Record Report a problem

    Public tax history

    YearProperty taxesTax assessment
    2024-- $101,000 +0%
    2023$21,538 -3.2%$100,999
    2022$22,253 +26.5%$100,999 +31.6%
    2021$17,597 -4.8%$76,729
    2020$18,480 +10.3%$76,729 -10.1%
    2019$16,755 -17%$85,350 -13.7%
    2018$20,186 +10.3%$98,878 -14.6%
    2017$18,308 -1.9%$115,784
    2016$18,669 -12%$115,784 +12.8%
    2015$21,205 +0.5%$102,662
    2014$21,104 +4.8%$102,662
    2013$20,138 +4.8%$102,662 +0.1%
    2012$19,215 -9.8%$102,538 -13.2%
    2011$21,313 +5.9%$118,068
    2010$20,120 +11.6%$118,068 +4.8%
    2009$18,037 +13.4%$112,664 -4%
    2008$15,911 -9.5%$117,359
    2007$17,586 +7.9%$117,359 +11.8%
    2006$16,293 +1.1%$105,000
    2005$16,113 +3.3%$105,000
    2004$15,597 +9.8%$105,000 +21.4%
    2003$14,210 +7.2%$86,496
    2002$13,251 +9.9%$86,496
    2001$12,059 +4.6%$86,496 +2%
    2000$11,528 +7.6%$84,820
    1999$10,718 $84,820

    Find assessor info on the county website

    Neighborhood: 60010

    Nearby schools

    GreatSchools rating
    Schools provided by the listing agent
    • Elementary: Barbara B Rose Elementary School
    • Middle: Barrington Middle School Prairie
    • High: Barrington High School
    • District: 220

    Source: MRED as distributed by MLS GRID. This data may not be complete. We recommend contacting the local school district to confirm school assignments for this home.

    Get a cash offer in 3 minutes
    Find out how much your home could sell for in as little as 3 minutes with a no-obligation cash offer.
    Estimated market value
    $1,621,800
    Get a cash offer in 3 minutes
    Find out how much your home could sell for in as little as 3 minutes with a no-obligation cash offer.
    Estimated market value
    $1,621,800