Skip main navigation
Closed
  • $1,250,000

    17 Spring Creek Dr, South Barrington, IL 60010

    4beds
    10,627sqft
    Single Family Residence
    Built in 1991
    1.76 Acres Lot
    $1,982,800 Zestimate®
    $118/sqft
    $7,610 Estimated rent

    Home value

    $1,982,800

    $1.71M - $2.34M

    $7,610/mo

    Zestimate® history
    Loading
    Loading...

    Owner options

    List your home for rent

    $7,610/mo

    Rent Zestimate®

    Find your next renter with Zillow Rental Manager. Plus, with online applications, you can quickly screen prospective tenants – for free.

    Learn more

    $7,610/mo

    Rent Zestimate®

    Refinance and save

    $10,021/mo

    Est. payment

    Refinancing to a lower rate could help reduce your monthly payments and save thousands over the life of the loan.

    See today's rates

    $10,021/mo

    Est. payment

    Explore your selling options

    Work with a Zillow partner agent

    Leverage their expertise and Zillow's premium Showcase listings to get your home seen by more buyers.

    Get started

    List with your own agent

    Get your home in front of millions of buyers by listing it on Zillow.

    Learn how to do it

    Sell it yourself

    Take full control of how buyers see your home on Zillow by listing For Sale by Owner (FSBO).

    List your home

    What's special

    Large airy loftFully finished walk-out basementGrandiose master bedroomView of the lakeSecond kitchenMarble bathDouble staircase
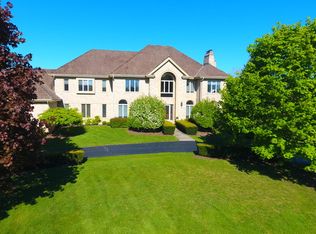
    This elegant contemporary Modern Mansion is located in the Spring Creek Subdivision. Stunning two-story foyer with double staircase with Planter, Leading to a beautiful two-story Atrium with Beautiful Granite Flooring. Formal Elegant Dining room w/ Granite flooring, Separate Modern Livingroom w/ Carpet. State of the art designed kitchen Cabinets with Center Island Granite Counter Top +Appliances. Ample, airy Eating area overlooking the back yard the two-story atrium, and the family room features a fireplace and a great view of the lake. The playroom next to the eating area can be converted into a Fifth Bedroom. Grandiose Master Bedroom with walking Closets Marble Bath with steam shower stall, Bidet double sink. Large Airy loft with a view of foyer and Atrium leading to large Bedroom- Two of which have their own full Marble bath. large Study on mid Grade floor can be converted into a six-bedroom. The fully finished walk-out Basement has a full second kitchen with a large eating area, a Family room with a Fireplace Plenty of Storage, and a Study and full marble Bath. This is truly a rare and Elegant estate. *Be sure to check out the virtual tour, aerial view and slideshow.*

    Zillow last checked:

    Listing updated:

    Listing courtesy of:

    Vito Zivoli, CCIM,CIPS 847-338-8153,

    USA Real Estate LTD,

    Rosangela Zivoli 847-767-6261,

    USA Real Estate LTD

    Bought with:

    Leeann Bluske

    EXCHANGE BROKERS

    Leeann Bluske

    EXCHANGE BROKERS

    Source: MRED as distributed by MLS GRID,MLS#: 12024962MLS Logo

    Facts & features

    Interior

    Bedrooms & bathrooms
    • Bedrooms: 4
    • Bathrooms: 6
    • Full bathrooms: 5
    • 1/2 bathrooms: 1
    Primary bedroom
    • Features: Flooring (Carpet), Window Treatments (Blinds), Bathroom (Full, Double Sink, Tub & Separate Shwr, Whirlpool & Sep Shwr, Whirlpool)
    • Level: Second
    • Area: 336 Square Feet
    • Dimensions: 21X16
    Bedroom 2
    • Features: Flooring (Carpet), Window Treatments (Blinds)
    • Level: Second
    • Area: 240 Square Feet
    • Dimensions: 20X12
    Bedroom 3
    • Features: Flooring (Carpet), Window Treatments (Blinds)
    • Level: Second
    • Area: 240 Square Feet
    • Dimensions: 16X15
    Bedroom 4
    • Features: Flooring (Carpet), Window Treatments (Blinds)
    • Level: Second
    • Area: 192 Square Feet
    • Dimensions: 16X12
    Other
    • Features: Flooring (Granite), Window Treatments (Blinds)
    • Level: Main
    • Area: 378 Square Feet
    • Dimensions: 21X18
    Dining room
    • Features: Flooring (Granite), Window Treatments (Blinds)
    • Level: Main
    • Area: 306 Square Feet
    • Dimensions: 18X17
    Eating area
    • Features: Flooring (Ceramic Tile), Window Treatments (Blinds)
    • Level: Main
    • Area: 256 Square Feet
    • Dimensions: 16X16
    Family room
    • Features: Flooring (Carpet), Window Treatments (Blinds)
    • Level: Main
    • Area: 520 Square Feet
    • Dimensions: 26X20
    Other
    • Features: Flooring (Carpet), Window Treatments (Blinds)
    • Level: Lower
    • Area: 475 Square Feet
    • Dimensions: 25X19
    Foyer
    • Features: Flooring (Granite), Window Treatments (Blinds)
    • Level: Main
    • Area: 396 Square Feet
    • Dimensions: 22X18
    Kitchen
    • Features: Kitchen (Eating Area-Table Space, Island, Pantry-Walk-in), Flooring (Ceramic Tile), Window Treatments (Blinds)
    • Level: Main
    • Area: 272 Square Feet
    • Dimensions: 17X16
    Kitchen 2nd
    • Features: Flooring (Carpet)
    • Level: Lower
    • Area: 784 Square Feet
    • Dimensions: 49X16
    Laundry
    • Features: Flooring (Ceramic Tile), Window Treatments (Blinds)
    • Level: Main
    • Area: 120 Square Feet
    • Dimensions: 12X10
    Living room
    • Features: Flooring (Carpet), Window Treatments (Blinds)
    • Level: Main
    • Area: 336 Square Feet
    • Dimensions: 21X16
    Loft
    • Features: Flooring (Carpet), Window Treatments (Blinds)
    • Level: Second
    • Area: 112 Square Feet
    • Dimensions: 14X8
    Play room
    • Features: Flooring (Ceramic Tile), Window Treatments (Blinds)
    • Level: Main
    • Area: 132 Square Feet
    • Dimensions: 12X11
    Recreation room
    • Features: Flooring (Carpet)
    • Level: Lower
    • Area: 558 Square Feet
    • Dimensions: 31X18
    Other
    • Features: Flooring (Wood Laminate)
    • Level: Lower
    • Area: 119 Square Feet
    • Dimensions: 17X7
    Study
    • Features: Flooring (Carpet), Window Treatments (Blinds)
    • Level: Second
    • Area: 322 Square Feet
    • Dimensions: 23X14
    Heating
    • Natural Gas, Forced Air
    Cooling
    • Central Air
    Appliances
    • Included: Double Oven, Microwave, Dishwasher, High End Refrigerator, Washer, Dryer, Disposal, Cooktop, Range Hood, Water Purifier, Water Purifier Owned, Water Softener, Gas Oven
    Features
    • Cathedral Ceiling(s), Walk-In Closet(s), High Ceilings
    • Windows: Skylight(s)
    • Basement: Finished,Walk-Out Access
    Interior area
    • Total structure area: 3,500
    • Total interior livable area: 10,627 sqft
    • Finished area below ground: 3,500

    Property

    Parking
    • Total spaces: 4
    • Parking features: Asphalt, On Site, Garage Owned, Attached, Garage
    • Attached garage spaces: 4
    Accessibility
    • Accessibility features: No Disability Access
    Features
    • Stories: 2
    • Patio & porch: Deck, Patio
    Lot
    • Size: 1.76 Acres
    • Dimensions: 415X181X460X175
    Details
    • Parcel number: 01223010110000
    • Special conditions: List Broker Must Accompany

    Construction

    Type & style
    • Home type: SingleFamily
    • Property subtype: Single Family Residence
    Materials
    • Brick
    Condition
    • New construction: No
    • Year built: 1991

    Utilities & green energy

    • Electric: Circuit Breakers
    • Sewer: Septic Tank
    • Water: Well

    Community & neighborhood

    Location
    • Region: South Barrington
    • Subdivision: Spring Creek

    HOA & financial

    HOA
    • Has HOA: Yes
    • HOA fee: $1,080 annually
    • Services included: None

    Other

    Other facts
    • Listing terms: Conventional
    • Ownership: Fee Simple

    Price history

    DateEventPrice
    1/28/2025Sold$1,250,000-10.7%$118/sqft
    Source: MRED as distributed by MLS GRID #12024962 Report a problem
    12/17/2024Contingent$1,399,999$132/sqft
    Source: MRED as distributed by MLS GRID #12024962 Report a problem
    4/9/2024Listed for sale$1,399,999+0%$132/sqft
    Source: MRED as distributed by MLS GRID #12024962 Report a problem
    4/9/2024Listing removed--
    Source: MRED as distributed by MLS GRID #11755479 Report a problem
    4/10/2023Listed for sale$1,399,900-5.1%$132/sqft
    Source: MRED as distributed by MLS GRID #11755479 Report a problem
    3/1/2023Listing removed--
    Source: MRED as distributed by MLS GRID #11475916 Report a problem
    1/24/2023Price change$1,475,000-4.8%$139/sqft
    Source: MRED as distributed by MLS GRID #11475916 Report a problem
    7/27/2022Listed for sale$1,550,000+0.1%$146/sqft
    Source: MRED as distributed by MLS GRID #11475916 Report a problem
    7/11/2022Listing removed--
    Source: MRED as distributed by MLS GRID #11336711 Report a problem
    6/6/2022Price change$1,547,777-1.9%$146/sqft
    Source: MRED as distributed by MLS GRID #11336711 Report a problem
    3/2/2022Listed for sale$1,577,777$148/sqft
    Source: MRED as distributed by MLS GRID #11336711 Report a problem

    Public tax history

    YearProperty taxesTax assessment
    2024-- $99,000 +0%
    2023$20,396 +0.4%$98,999
    2022$20,305 -9.8%$98,999 +2.6%
    2021$22,507 -4.4%$96,465 -6.6%
    2020$23,544 +2.3%$103,335 -10.1%
    2019$23,018 -12.5%$114,945 -9.5%
    2018$26,305 +2.7%$126,978
    2017$25,622 +23.5%$126,978
    2016$20,747 -12%$126,978 +11.8%
    2015$23,565 +0.5%$113,588
    2014$23,451 +3%$113,588
    2013$22,765 -6.1%$113,588 -10.1%
    2012$24,231 +4.8%$126,408
    2011$23,113 -3.6%$126,408 -8.5%
    2010$23,986 +27.4%$138,142 -4.6%
    2009$18,827 -10.6%$144,776 -4%
    2008$21,071 +1%$150,810
    2007$20,859 +5%$150,810 +11.4%
    2006$19,866 +1.1%$135,410
    2005$19,656 +3.7%$135,410
    2004$18,961 +14.7%$135,410 +32.2%
    2003$16,524 +5.3%$102,405
    2002$15,688 +12.6%$102,405
    2001$13,931 +4.6%$102,405 +2.4%
    2000$13,320 +5%$100,010
    1999$12,685 $100,010

    Find assessor info on the county website

    Neighborhood: 60010

    Nearby schools

    GreatSchools rating
    Schools provided by the listing agent
    • Elementary: Barbara B Rose Elementary School
    • High: Barrington High School
    • District: 220

    Source: MRED as distributed by MLS GRID. This data may not be complete. We recommend contacting the local school district to confirm school assignments for this home.

    Get a cash offer in 3 minutes
    Find out how much your home could sell for in as little as 3 minutes with a no-obligation cash offer.
    Estimated market value
    $1,982,800
    Get a cash offer in 3 minutes
    Find out how much your home could sell for in as little as 3 minutes with a no-obligation cash offer.
    Estimated market value
    $1,982,800