***Deadline for offers is February 15th at 9pm, Submit Final and Best*** Welcome to one of the best values in Derry! A move-in-ready 2-bedroom, 1.5-bath condex with NO HOA fees, an oversized one-car garage, and nearly 1,500 square feet of finished living space. The home offers over 1,000 square feet of finished living space above grade, plus an additional 400 finished square feet below, creating flexible areas ideal for a home office, gym, media room, or guest space. This layout works exceptionally well for first-time buyers looking for room to grow or buyers seeking long-term versatility. Location is a major highlight. Just five minutes from I-93, the property is conveniently close to downtown Derry, shopping, restaurants, trails, schools, and the hospital. This commuter-friendly setting adds both lifestyle convenience and long-term appeal. A true standout is the home’s efficiency and comfort. The property features a rare three-zone system, allowing independent temperature control throughout, along with built-in air purification for improved indoor air quality. These thoughtful upgrades were designed to prioritize comfort, efficiency, and everyday livability. Additional features include an oversized one-car garage and approximately 0.4 acres of land that has already been excavated and filled, providing usable outdoor space, a unique advantage for a property of this type. The surrounding neighborhood is quiet, friendly, and well-maintained. With no HOA restrictions, efficient systems, extra finished space, and a highly convenient location, this home offers a rare combination that’s difficult to find in today’s market. Showings begin February 12th at 12pm. Open House: February 14th from 11:00 AM – 1:00 PM February 15th from 1:00 PM – 3:00 PM Schedule your private tour or stop by the open house to experience the value this home has to offer!
Closed
Listed by: Realty One Group Next Level • Anthony Pung
Bought with: East Key Realty
$380,000
13 Sunnyside Lane #L, Derry, NH 03038
2beds
1,435sqft
Condominium, Townhouse
Built in 1985
0.4 Acres Lot
$383,200 Zestimate®
$265/sqft
$2,787 Estimated rent
Home value
$383,200
$360,000 - $410,000
$2,787/mo
Zestimate® history
Owner options
List your home for rent
$2,787/mo
Rent Zestimate®
Find your next renter with Zillow Rental Manager. Plus, with online applications, you can quickly screen prospective tenants – for free.
$2,787/mo
Rent Zestimate®
Refinance and save
$2,044/mo
Est. payment
Refinancing to a lower rate could help reduce your monthly payments and save thousands over the life of the loan.
$2,044/mo
Est. payment
Explore your selling options
Work with a Zillow partner agent
Leverage their expertise and Zillow's premium Showcase listings to get your home seen by more buyers.
Get startedList with your own agent
Get your home in front of millions of buyers by listing it on Zillow.
Learn how to do itSell it yourself
Take full control of how buyers see your home on Zillow by listing For Sale by Owner (FSBO).
List your homeWhat's special
Oversized one-car garageUsable outdoor space
Zillow last checked:
Listing updated:
Listed by:
Anthony Pung,
Realty One Group Next Level 888-888-7653
Bought with:
Ryan Whalen
East Key Realty
Source: PrimeMLS,MLS#: 5076372
Facts & features
Interior
Bedrooms & bathrooms
- Bedrooms: 2
- Bathrooms: 2
- Full bathrooms: 1
- 1/2 bathrooms: 1
Heating
- Propane, ENERGY STAR Qualified Equipment, Heat Pump, Zoned, Space Heater
Cooling
- Central Air, Zoned
Appliances
- Included: Dishwasher, Dryer, Microwave, Washer, ENERGY STAR Qualified Washer, Gas Stove, Heat Pump Water Heater
- Laundry: Laundry Hook-ups, In Basement
Features
- Ceiling Fan(s), Kitchen/Dining, Kitchen/Family, Kitchen/Living, LED Lighting, Living/Dining, Indoor Storage, Programmable Thermostat, Smart Thermostat
- Windows: Triple Pane Windows
- Basement: Climate Controlled,Finished,Full,Interior Stairs,Storage Space,Walkout,Interior Access,Exterior Entry,Basement Stairs,Walk-Out Access
- Attic: Pull Down Stairs
Interior area
- Total structure area: 1,515
- Total interior livable area: 1,435 sqft
- Finished area above ground: 1,035
- Finished area below ground: 400
Property
Parking
- Total spaces: 6
- Parking features: Paved, Driveway, Garage, Off Street, Parking Spaces 6+, Visitor
- Garage spaces: 1
- Has uncovered spaces: Yes
Accessibility
- Accessibility features: 1st Floor 1/2 Bathroom, Bathroom w/Tub
Features
- Levels: 2.5,Multi-Level
- Stories: 2.5
- Exterior features: Shed, Storage
- Fencing: Partial
- Frontage length: Road frontage: 35
Lot
- Size: 0.4 Acres
- Features: Level, Walking Trails, Near Golf Course, Near Shopping, Neighborhood, Near Railroad, Near Hospital, Near School(s)
Details
- Parcel number: DERYM5B42L14L
- Zoning description: MDR
Construction
Type & style
- Home type: Townhouse
- Property subtype: Condominium, Townhouse
Materials
- Vinyl Exterior, Vinyl Siding
- Foundation: Concrete
- Roof: Shingle,Architectural Shingle,Asphalt Shingle
Condition
- New construction: No
- Year built: 1985
Utilities & green energy
- Electric: 150 Amp Service, Circuit Breakers, Generator Ready
- Sewer: Public Sewer
- Utilities for property: Cable Available, Propane, Phone Available, Other, Fiber Optic Internt Avail
Green energy
- Energy efficient items: Appliances, HVAC, Insulation, Lighting, Thermostat, Water Heater, Windows
- Indoor air quality: Moisture Control, Ventilation
Community & HOA
Community
- Security: Smoke Detector(s), HW/Batt Smoke Detector
Location
- Region: Derry
Financial & listing details
- Price per square foot: $265/sqft
- Tax assessed value: $341,300
- Annual tax amount: $6,481
- Date on market: 2/11/2026
Price history
| Date | Event | Price |
|---|---|---|
| 4/3/2026 | Sold | $380,000+8.6%$265/sqft |
Source:  PrimeMLS #5076372 Report a problem PrimeMLS #5076372 Report a problem | ||
| 2/11/2026 | Listed for sale | $350,000$244/sqft |
Source: PrimeMLS #5076372 Report a problem | ||
Public tax history
| Year | Property taxes | Tax assessment |
|---|---|---|
| 2024 | $6,379 +7.9% | $341,300 +19.4% |
| 2023 | $5,912 +8.6% | $285,900 |
| 2022 | $5,444 +0.8% | $285,900 +28.8% |
| 2020 | $5,403 +4% | $222,000 +11.7% |
| 2019 | $5,193 +2.5% | $198,800 +2.1% |
| 2018 | $5,068 -0.6% | $194,700 +10.2% |
| 2017 | $5,100 +6.6% | $176,700 |
| 2016 | $4,782 +37.4% | $176,700 +48.4% |
| 2015 | $3,481 -0.7% | $119,100 |
| 2014 | $3,504 -6.5% | $119,100 +0.1% |
| 2013 | $3,747 +3.3% | $119,000 |
| 2012 | $3,627 -17.6% | $119,000 -26.3% |
| 2011 | $4,401 -4.3% | $161,400 |
| 2010 | $4,597 | $161,400 |
Find assessor info on the county website
Neighborhood: 03038
Nearby homes
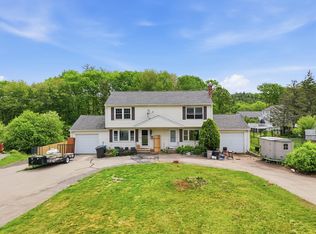
- $324,9002 bd2 ba1k sqft13 Sunnyside Ln #R, Derry, NH 03038Sold
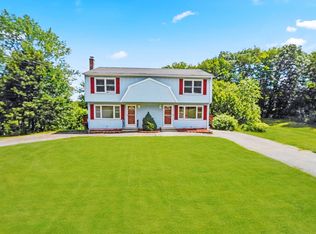
- $665,0004 bd4 ba2k sqft15 Sunnyside Ln, Derry, NH 03038Sold
- $348,1002 bd1 ba958 sqft20 Sunnyside Ln #L, Derry, NH 03038Off Market
- $401,2002 bd1 ba1.4k sqft20 Sunnyside Ln #R, Derry, NH 03038Off Market
- $348,700-- bd-- ba-- sqft20 Sunnyside Ln #20R, Derry, NH 03038Off Market
- $--2 bd2 ba1k sqft15 Sunnyside Ln #A, Derry, NH 03038Off Market
- $348,800-- bd-- ba-- sqft15 Sunnyside Ln #16L, Derry, NH 03038Off Market
- $348,0002 bd1 ba1k sqft14B Sunnyside Ln, Derry, NH 03038Off Market
Nearby schools
GreatSchools rating
- 6/10South Range Elementary SchoolGrades: K-4Distance: 0.4 mi
- 5/10West Running Brook Middle SchoolGrades: 6-8Distance: 0.7 mi
Schools provided by the listing agent
- Elementary: South Range Elem School
- Middle: West Running Brook Middle Sch
- High: Pinkerton Academy
- District: Derry School District SAU #10
Source: PrimeMLS. This data may not be complete. We recommend contacting the local school district to confirm school assignments for this home.
Get a cash offer in 3 minutes
Find out how much your home could sell for in as little as 3 minutes with a no-obligation cash offer.
Estimated market value
$383,200
Get a cash offer in 3 minutes
Find out how much your home could sell for in as little as 3 minutes with a no-obligation cash offer.
Estimated market value
$383,200
- New Hampshire
- Rockingham County
- Derry
- 03038
- 13 Sunnyside Lane Unit L
Nearby cities
Nearby zip codes
Other Derry Topics
