Skip main navigation
Closed
  • Listed by: Realty One Group Next Level • Anthony Pung
    Bought with: Realty One Group Next Level
    $665,000

    15 Sunnyside Lane, Derry, NH 03038

    4beds
    2,000sqft
    Multi Family
    Built in 1985
    -- sqft lot
    $677,900 Zestimate®
    $333/sqft
    $3,236 Estimated rent

    Home value

    $677,900

    $630,000 - $732,000

    $3,236/mo

    Zestimate® history
    Loading
    Loading...

    Owner options

    List your home for rent

    $3,236/mo

    Rent Zestimate®

    Find your next renter with Zillow Rental Manager. Plus, with online applications, you can quickly screen prospective tenants – for free.

    Learn more

    $3,236/mo

    Rent Zestimate®

    Refinance and save

    $3,576/mo

    Est. payment

    Refinancing to a lower rate could help reduce your monthly payments and save thousands over the life of the loan.

    See today's rates

    $3,576/mo

    Est. payment

    Explore your selling options

    Work with a Zillow partner agent

    Leverage their expertise and Zillow's premium Showcase listings to get your home seen by more buyers.

    Get started

    List with your own agent

    Get your home in front of millions of buyers by listing it on Zillow.

    Learn how to do it

    Sell it yourself

    Take full control of how buyers see your home on Zillow by listing For Sale by Owner (FSBO).

    List your home

    What's special

    Private drivewaysQuiet cul-de-sacOversized drivewayNew heat pump
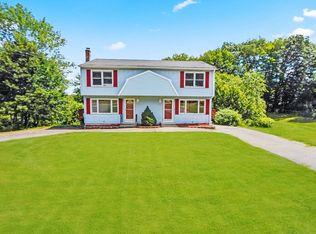

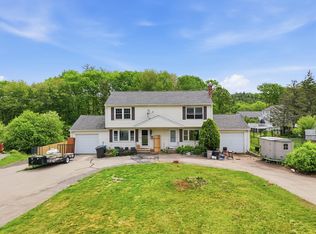
    Exceptional 2-Family Investment or Owner-Occupant Opportunity in Derry! Tucked away on a quiet cul-de-sac, 15 Sunnyside Lane offers two spacious units, each with separate utilities, private driveways, decks, and basements for ultimate privacy. Both units were rented prior to recent renovations, with one side previously featuring original flooring, paint, and appliances—creating significant upside for future rental income. Recent updates include a new heat pump in one unit, greatly improving energy efficiency. The oversized driveway accommodates up to 12 vehicles, ideal for tenants or guests. A rare bonus—this property has potential to be split into two separate properties, allowing you to gain equity or sell individually in the future. Location is unbeatable: minutes to the hospital, downtown Derry, shopping centers, and I-93 for an easy commute—just 40 min to Boston, 45 min to the beach, and under an hour to the mountains. Whether you’re seeking a high-performing rental, multi-generational living, or a long-term equity play, this home checks every box. Conveniently located near a variety of educational, recreational, and community amenities. Schedule your showing today! OPEN HOUSES: 8/9 From 12pm-2pm 8/10 From 1pm-3pm

    Zillow last checked:

    Listing updated:

    Listed by:

    Anthony Pung,

    Realty One Group Next Level 888-888-7653

    Bought with:

    Michal Wisniewski

    Realty One Group Next Level

    Source: PrimeMLS,MLS#: 5055667MLS Logo

    Facts & features

    Interior

    Bedrooms & bathrooms
    • Bedrooms: 4
    • Bathrooms: 4
    • Full bathrooms: 2
    Heating
    • Oil, Baseboard, Heat Pump
    Cooling
    • Central Air
    Appliances
    • Included: Electric Water Heater, Heat Pump Water Heater
    Features
    • Basement: Concrete Floor,Insulated,Walkout,Exterior Entry,Basement Stairs,Walk-Out Access
    Interior area
    • Total structure area: 2,960
    • Total interior livable area: 2,000 sqft
    • Finished area above ground: 2,000
    • Finished area below ground: 0

    Property

    Parking
    • Parking features: Paved, Parking Spaces 11 - 20
    Features
    • Levels: 2.5
    • Exterior features: Deck
    • Frontage length: Road frontage: 92
    Lot
    • Size: 1.26 Acres
    • Features: Walking Trails, Near Paths, Neighborhood, Near Hospital
    Details
    • Parcel number: DERYM5B42L13
    • Zoning description: MDR

    Construction

    Type & style
    • Home type: MultiFamily
    • Property subtype: Multi Family
    Materials
    • Aluminum Siding, Vinyl Exterior, Vinyl Siding
    • Foundation: Concrete, Concrete Slab
    • Roof: Shingle,Asphalt Shingle
    Condition
    • New construction: No
    • Year built: 1985

    Utilities & green energy

    • Electric: 150 Amp Service
    • Sewer: Public Sewer
    • Water: Public
    • Utilities for property: Cable Available, Fiber Optic Internt Avail
    Green energy
    • Energy efficient items: Appliances, HVAC, Insulation, Lighting, Thermostat, Water Heater
    • Indoor air quality: Ventilation

    Community & HOA

    Location
    • Region: Derry

    Financial & listing details

    • Price per square foot: $333/sqft
    • Tax assessed value: $470,800
    • Annual tax amount: $8,799
    • Date on market: 8/8/2025
    • Road surface type: Paved

    Price history

    DateEventPrice
    9/15/2025Sold$665,000+6.4%$333/sqft
    Source: PrimeMLS #5055667 Report a problem
    8/8/2025Listed for sale$625,000$313/sqft
    Source: PrimeMLS #5055667 Report a problem
    2/15/2021Listing removed--
    Source: Owner Report a problem
    10/21/2015Listing removed$1,200$1/sqft
    Source: Owner Report a problem
    9/21/2015Listed for rent$1,200$1/sqft
    Source: Owner Report a problem

    Public tax history

    YearProperty taxesTax assessment
    2024$8,799 +0.5%$470,800 +11.2%
    2023$8,758 +8.6%$423,500
    2022$8,063 +3.7%$423,500 +32.6%
    2020$7,772 +8.7%$319,300 +16.6%
    2019$7,152 +1.2%$273,800 +0.8%
    2018$7,067 +9.3%$271,500 +21.2%
    2017$6,465 +6.7%$224,000
    2016$6,061 -3.3%$224,000 +4.4%
    2015$6,270 -0.6%$214,500
    2014$6,311 -6.4%$214,500 +0.2%
    2013$6,739 +3.5%$214,000 +0.2%
    2012$6,511 +3.1%$213,600 -7.8%
    2011$6,316 -4.2%$231,600
    2010$6,596 -1.1%$231,600 -11.4%
    2008$6,671 -2.3%$261,300 -15.6%
    2007$6,827 $309,600
    Find assessor info on the county website

    Neighborhood: 03038

    Nearby schools

    GreatSchools rating
    Schools provided by the listing agent
    • Elementary: South Range Elem School
    • Middle: West Running Brook Middle Sch
    • High: Pinkerton Academy
    • District: Derry School District SAU #10

    Source: PrimeMLS. This data may not be complete. We recommend contacting the local school district to confirm school assignments for this home.

    Get a cash offer in 3 minutes
    Find out how much your home could sell for in as little as 3 minutes with a no-obligation cash offer.
    Estimated market value
    $677,900
    Get a cash offer in 3 minutes
    Find out how much your home could sell for in as little as 3 minutes with a no-obligation cash offer.
    Estimated market value
    $677,900