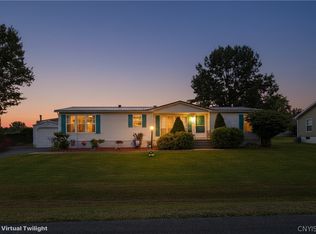
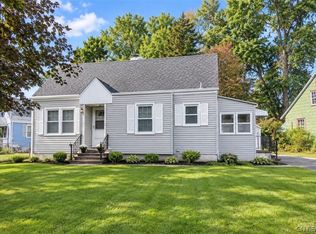
Welcome home to this beautifully updated, move-in-ready 3-bedroom, 2-full-bath double-wide located in the desirable Camelot Village community! Offering the perfect combination of comfort, style, and functionality, this home features a spacious open-concept floor plan with a beautifully updated kitchen, newer appliances, and seamless flow into the living and dining areas—perfect for everyday living and entertaining. The generous primary suite offers a private full bath, while two additional bedrooms provide plenty of flexibility. All bedrooms include walk-in closets. Enjoy outdoor living on the spacious front and back decks and hot tub, complemented by fresh landscaping and a convenient storage shed and detached two-car garage. Major improvements include a metal roof that's just one year old, newer central heating and air conditioning, and modern updates throughout. With so many improvements already completed, all that's left to do is move in and make it your own! Don't miss your opportunity to own this beautifully maintained home in Camelot Village!
Active
$129,999
13 Sunrise Blvd E, Rome, NY 13440
3beds
1,904sqft
Manufactured Home, Single Family Residence
Built in 1997
-- sqft lot
$-- Zestimate®
$68/sqft
$-- HOA
What's special
Modern updates throughoutDetached two-car garageConvenient storage shedHot tubSpacious open-concept floor planGenerous primary suiteBeautifully updated kitchen
- 3 days
- 575
- 41
Zillow last checked:
Listing updated:
Listed by:
Move Real Estate 315-925-4288,
Demetrius Blake 706-617-2763
Source: NYSAMLSs,MLS#: S1721446 Originating MLS: Syracuse
Originating MLS: SyracuseFacts & features
Interior
Bedrooms & bathrooms
- Bedrooms: 3
- Bathrooms: 2
- Full bathrooms: 2
- Main level bathrooms: 2
- Main level bedrooms: 3
Heating
- Gas, Forced Air
Cooling
- Central Air
Appliances
- Included: Dryer, Dishwasher, Electric Oven, Electric Range, Freezer, Gas Cooktop, Gas Water Heater, Microwave, Refrigerator, Washer
- Laundry: Main Level
Features
- Breakfast Bar, Ceiling Fan(s), Den, Eat-in Kitchen, Separate/Formal Living Room, Kitchen Island, Kitchen/Family Room Combo, Living/Dining Room, Pantry, Sliding Glass Door(s), Bedroom on Main Level, Bath in Primary Bedroom, Main Level Primary, Primary Suite
- Flooring: Carpet, Laminate, Luxury Vinyl, Varies
- Doors: Sliding Doors
- Windows: Storm Window(s)
- Basement: None
- Number of fireplaces: 1
Interior area
- Total structure area: 1,904
- Total interior livable area: 1,904 sqft
Video & virtual tour
Property
Parking
- Total spaces: 2
- Parking features: Detached, Garage, Driveway, Garage Door Opener
- Garage spaces: 2
Features
- Levels: One
- Stories: 1
- Patio & porch: Deck
- Exterior features: Blacktop Driveway, Deck, Fence, Hot Tub/Spa
- Has spa: Yes
- Fencing: Partial
Lot
- Features: Corner Lot, Irregular Lot, Residential Lot
Details
- Additional structures: Gazebo, Shed(s), Storage
- Parcel number: N/A
- Lease amount: $660
- Special conditions: Standard
Construction
Type & style
- Home type: MobileManufactured
- Architectural style: Manufactured Home,Mobile Home
- Property subtype: Manufactured Home, Single Family Residence
Materials
- Aluminum Siding, StructuralInsulatedPanelsSystem, Vinyl Siding
- Foundation: Other, Poured, See Remarks
- Roof: Metal
Condition
- Resale
- Year built: 1997
Utilities & green energy
- Electric: Circuit Breakers
- Sewer: Connected
- Water: Connected, Public
- Utilities for property: Cable Available, High Speed Internet Available, Sewer Connected, Water Connected
Community & HOA
Community
- Subdivision: Camelot Village
Location
- Region: Rome
Financial & listing details
- Price per square foot: $68/sqft
- Date on market: 10/10/2026
- Listing terms: Cash,Conventional
- Body type: Double Wide
Estimated market value
Not available
Estimated sales range
Not available
Not available
Price history
| Date | Event | Price |
|---|---|---|
| 10/11/2026 | Listed for sale | $129,999+124.1%$68/sqft |
Source:  NYSAMLSs #S1721446 Report a problem NYSAMLSs #S1721446 Report a problem | ||
| 4/3/2015 | Listing removed | $58,000$30/sqft |
Source: COLDWELL BANKER PRIME PROPERTIES #1404469 Report a problem | ||
| 2/6/2015 | Price change | $58,000-14.7%$30/sqft |
Source: COLDWELL BANKER PRIME PROPERTIES #1404469 Report a problem | ||
| 12/19/2014 | Price change | $68,000-9.2%$36/sqft |
Source: COLDWELL BANKER PRIME PROPERTIES #1404469 Report a problem | ||
| 9/17/2014 | Listed for sale | $74,900$39/sqft |
Source: Owner Report a problem | ||
Public tax history
Tax history is unavailable.
Monthly payment
Climate risks
Neighborhood: 13440
Nearby schools
Schools provided by the listing agent
- District: Westmoreland
Source: NYSAMLSs. This data may not be complete. We recommend contacting the local school district to confirm school assignments for this home.

Similar homes
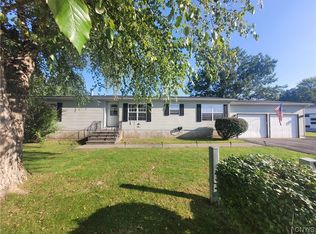
- $134,9003 bd2 ba1.4k sqft7A Sunrise Blvd E, Rome, NY 13440For Sale

 MLS ID #S1706496, Lori DiNardo-Emmerich, Listing by: Coldwell Banker Faith Properties. NYSAMLSs
 - $119,9003 bd2 ba1.5k sqft202 Carmel Dr, Rome, NY 13440For Sale
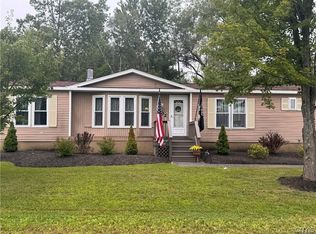 MLS ID #S1709370, Barbara Goldsmith, Listing by: Coldwell Banker Faith Properties. NYSAMLSs
 - $150,0003 bd2 ba1.4k sqft13 Greentree Blvd, Rome, NY 13440For Sale
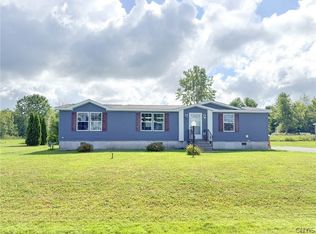 MLS ID #S1708121, Edward J. Coffin Jr., Listing by: Coldwell Banker Faith Properties. NYSAMLSs
 - $99,9002 bd1 ba1.3k sqft710 Healy Ave, Rome, NY 13440For Sale
 MLS ID #S1712714, Dana Chirillo, Listing by: River Hills Properties LLC Rome. NYSAMLSs
 - $124,9004 bd2 ba2.2k sqft164 Black River Blvd, Rome, NY 13440For SaleMLS ID #S1717081, Mark Polkhovskiy, Listing by: Home Pro Realty. NYSAMLSs
- $80,0003 bd2 ba1.3k sqft209 Abbe Blvd W #W97, Rome, NY 13440For SaleMLS ID #S1679317, Kayla Duffy, Listing by: Keller Williams Syracuse. NYSAMLSs
- $165,0002 bd2 ba1.1k sqft723 Kent St, Rome, NY 13440For SaleMLS ID #S1721854, Mackenzie Sivers, Listing by: Coldwell Banker Faith Properties R. NYSAMLSs
- $139,0003 bd2 ba1.7k sqft8460 Old River Rd, Marcy, NY 13403For SaleMLS ID #S1623483, Julie Theresa Dutcher, Listing by: Bradley and Bradley Real Estate. NYSAMLSs
- $119,0004 bd2 ba1.8k sqft636 Chatham St, Rome, NY 13440For SaleMLS ID #S1713634, Qizhan Yao, Listing by: Realmart Realty LLC. NYSAMLSs
- $139,9003 bd3 ba2.2k sqft114 W Court St, Rome, NY 13440For SaleMLS ID #S1695229, Alicia Collver, Listing by: Coldwell Banker Faith Properties. NYSAMLSs
- $140,0003 bd2 ba1.7k sqft49 Millstream Ct, Kirkland, NY 13323New ConstructionMLS ID #S1720853, Virginia Franco, Listing by: Coldwell Banker Faith Properties. NYSAMLSs
- $129,9003 bd1 ba1.2k sqft900 W Bloomfield St, Rome, NY 13440For SaleMLS ID #S1710521, Michael S. Rahn, Listing by: Pondras Homes & Hearth Realty LLC. NYSAMLSs
- $149,9004 bd2 ba2.1k sqft8850 Route 46, Rome, NY 13440For SaleMLS ID #S1700809, Nathaniel Zuk, Listing by: eXp Realty. NYSAMLSs
- $179,9003 bd2 ba1.6k sqft7779 Bell Rd N, Rome, NY 13440For SaleMLS ID #S1719991, Lori A. Frieden, Listing by: Coldwell Banker Faith Properties R. NYSAMLSs
- $145,0004 bd3 ba2.3k sqft906 Jervis Ave, Rome, NY 13440For SaleMLS ID #S1685067, Michael S. Rahn, Listing by: Pondras Homes & Hearth Realty LLC. NYSAMLSs
- $129,0003 bd1 ba1.1k sqft402 Riverside Dr, Rome, NY 13440For SaleMLS ID #S1687490, Louis DeMichele Jr., Listing by: eXp Realty. NYSAMLSs
- $149,0003 bd2 ba1.9k sqft805 W Dominick St, Rome, NY 13440For SaleMLS ID #S1711289, Feidy J Miner, Listing by: Miner Realty & Prop Management. NYSAMLSs
- $125,0005 bd2 ba1.8k sqft207 Kossuth St, Rome, NY 13440For SaleMLS ID #S1671544, Bridget DeBono, Listing by: Coldwell Banker Faith Properties R. NYSAMLSs
- $159,9004 bd2 ba2.2k sqft1504 N Madison St, Rome, NY 13440For SaleMLS ID #S1717163, Mark Polkhovskiy, Listing by: Home Pro Realty. NYSAMLSs
