Great neighborhood sits this ranch home with awesome potential for an investor.
Same owner for 30 plus years.
Property being sold ''As is''
Pending
$150,000
13 Susan Ln, Council Bluffs, IA 51503
3beds
2baths
1,858sqft
Single Family Residence
Built in 1960
9,800 Square Feet Lot
$151,100 Zestimate®
$81/sqft
$-- HOA
What's special
- 8 days
- 920
- 42
Zillow last checked:
Listing updated:
Listed by:
John Dresher 402-681-9543,
Heartland Properties
Source: SWIAR,MLS#: 26-2410
Facts & features
Interior
Bedrooms & bathrooms
- Bedrooms: 3
- Bathrooms: 2
Heating
- Natural Gas
Cooling
- Central Air, Electric
Appliances
- Laundry: In Basement
Features
- Eat-in Kitchen
- Flooring: Wood
- Basement: Full,Walk-Out Access
Interior area
- Total structure area: 1,858
- Total interior livable area: 1,858 sqft
- Finished area above ground: 1,008
- Finished area below ground: 850
Property
Features
- Levels: One
- Exterior features: None
Lot
- Size: 9,800 Square Feet
- Dimensions: 100 x 98
- Features: Other
Details
- Parcel number: 7543 31 479 013
Construction
Type & style
- Home type: SingleFamily
- Architectural style: Raised Ranch
- Property subtype: Single Family Residence
Materials
- Frame
- Roof: Composition
Condition
- New construction: No
- Year built: 1960
Utilities & green energy
- Utilities for property: Electricity Available, Cable Available
Community & HOA
HOA
- Has HOA: No
Location
- Region: Council Bluffs
Financial & listing details
- Price per square foot: $81/sqft
- Tax assessed value: $186,000
- Annual tax amount: $3,190
- Date on market: 11/2/2026
- Listing terms: Cash
Estimated market value
$151,100
$144,000 - $159,000
$1,573/mo
Price history
| Date | Event | Price |
|---|---|---|
| 11/4/2026 | Pending sale | $150,000$81/sqft |
Source: SWIAR #26-2410 Report a problem | ||
| 11/2/2026 | Listed for sale | $150,000$81/sqft |
Source: SWIAR #26-2410 Report a problem | ||
Public tax history
| Year | Property taxes | Tax assessment |
|---|---|---|
| 2025 | $3,190 +1.2% | $186,000 +10.3% |
| 2024 | $3,152 -5.6% | $168,600 |
| 2023 | $3,340 +2% | $168,600 +13.5% |
| 2022 | $3,274 +6.7% | $148,500 |
| 2021 | $3,068 +0.7% | $148,500 +12.9% |
| 2020 | $3,048 +10.1% | $131,500 |
| 2019 | $2,768 +2.1% | $131,500 +13.2% |
| 2018 | $2,710 -1.3% | $116,169 |
| 2017 | $2,746 +2.5% | $116,169 |
| 2015 | $2,680 -0.1% | $116,169 |
| 2014 | $2,684 | $116,169 |
| 2013 | -- | $116,169 |
| 2012 | -- | $116,169 |
| 2011 | -- | $116,169 -5% |
| 2010 | -- | $122,283 |
| 2009 | -- | $122,283 |
| 2007 | $2,070 -0.2% | $122,283 +8% |
| 2006 | $2,074 | $113,225 +12% |
| 2002 | -- | $101,094 |
| 2001 | -- | -- |
| 2000 | $1,640 | $49,073 |
Find assessor info on the county website
Monthly payment
Est. payment
Payment breakdown
Explore the cost of this home by adjusting the details. Changes won't be saved.Climate risks
Neighborhood: 51503
Nearby schools
Schools provided by the listing agent
- Elementary: College View
- Middle: Gerald W Kirn
- High: Abraham Lincoln
Source: SWIAR. This data may not be complete. We recommend contacting the local school district to confirm school assignments for this home.


Similar homes
- $165,0003 bd1 ba1.2k sqft109 Charles St, Council Bluffs, IA 51503For Sale
 MLS ID #26-2448, Vickie Jenkins, BHHS Ambassador- Regency. SWIAR
- $182,9003 bd2 ba1k sqft117 Iowa Ave, Council Bluffs, IA 51503For Sale
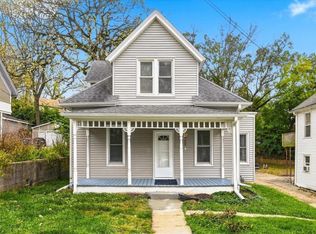 MLS ID #26-2434, Yvette Perdue, Heartland Properties. SWIAR
- $171,0003 bd2 ba1.3k sqft419 N 7th St, Council Bluffs, IA 51503For Sale
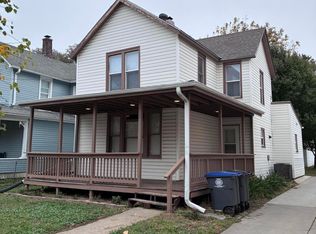 MLS ID #26-2446, Ryan Basye, Embarc Realty. SWIAR
- $149,5004 bd3 ba1.9k sqft422 N 8th St, Council Bluffs, IA 51503For Sale
 MLS ID #26-1907, Stephen Leick, Keller Williams Realty. SWIAR
- $160,0003 bd2 ba2k sqft910 S 25th St, Omaha, NE 68105For Sale
 MLS ID #22631858, Kevin Schaben, Red Key Real Estate. GPRMLS
- $175,0003 bd2 ba1k sqft1915 S 11th St, Omaha, NE 68108For SaleMLS ID #22631965, Carissa Ostdiek, BHHS Ambassador Real Estate. GPRMLS
