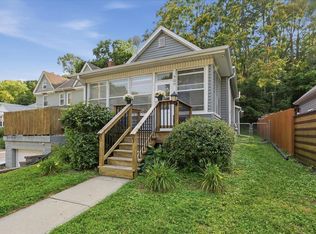
Opportunity knocks at 152 Harrison St! This 3-bedroom, 2-bath ranch offers plenty of upside for a buyer looking to build equity and make a home their own. Priced below market value, the home is ready for some cosmetic updates while already benefiting from practical improvements like vinyl windows, vinyl siding, and included appliances. Original hardwood floors add character and charm throughout the home and offer a great opportunity to be refinished and brought back to life. Car enthusiasts, hobbyists, or anyone needing extra storage will appreciate the TWO detached garages?a 2-car garage plus an additional single-car garage. Looking for even more room? The unfinished attic provides potential for additional living space and another opportunity to add value.
For sale
$175,000
152 Harrison St, Council Bluffs, IA 51503
3beds
2baths
1,395sqft
Single Family Residence
Built in 1900
9,230 Square Feet Lot
$170,700 Zestimate®
$125/sqft
$-- HOA
What's special
Included appliancesOriginal hardwood floorsVinyl sidingVinyl windows
- 22 days
- 1,409
- 78
Likely to sell faster than
Zillow last checked:
Listing updated:
Listed by:
Andrew J Schmidt 712-310-6119,
eXp Realty
Source: SWIAR,MLS#: 26-2074
Facts & features
Interior
Bedrooms & bathrooms
- Bedrooms: 3
- Bathrooms: 2
Bedroom 2
- Level: Main
Bedroom 3
- Level: Main
Heating
- Has Heating (Unspecified Type)
Cooling
- Central Air
Appliances
- Laundry: In Basement
Features
- Other
- Basement: Full,Unfinished
Interior area
- Total structure area: 1,395
- Total interior livable area: 1,395 sqft
- Finished area above ground: 1,395
- Finished area below ground: 0
Property
Features
- Levels: One
- Patio & porch: Porch
- Fencing: Fenced
Lot
- Size: 9,230 Square Feet
- Dimensions: 65 X 142
- Features: Other
Details
- Parcel number: 7544 25 427 031
Construction
Type & style
- Home type: SingleFamily
- Architectural style: Ranch
- Property subtype: Single Family Residence
Materials
- Brick
- Roof: Composition
Condition
- New construction: No
- Year built: 1900
Utilities & green energy
- Sewer: Public Sewer
- Utilities for property: Electricity Available, Natural Gas Available, Cable Available
Community & HOA
HOA
- Has HOA: No
Location
- Region: Council Bluffs
Financial & listing details
- Price per square foot: $125/sqft
- Tax assessed value: $194,900
- Annual tax amount: $3,216
- Date on market: 9/20/2026
- Listing terms: Cash,Conventional
Estimated market value
$170,700
$162,000 - $179,000
$1,726/mo
Price history
| Date | Event | Price |
|---|---|---|
| 9/20/2026 | Listed for sale | $175,000$125/sqft |
Source:  GPRMLS #22627185 Report a problem GPRMLS #22627185 Report a problem | ||
Public tax history
| Year | Property taxes | Tax assessment |
|---|---|---|
| 2025 | $3,216 +1% | $194,900 +22% |
| 2024 | $3,184 +9% | $159,700 |
| 2023 | $2,920 +2% | $159,700 +30.9% |
| 2022 | $2,862 +16.2% | $122,000 |
| 2021 | $2,464 +0.5% | $122,000 +23.6% |
| 2020 | $2,452 -3.4% | $98,700 |
| 2019 | $2,538 +1.9% | $98,700 |
| 2018 | $2,490 -1% | $98,700 |
| 2017 | $2,516 +10.4% | $98,700 +8% |
| 2015 | $2,278 +10.4% | $91,355 |
| 2014 | $2,064 | $91,355 |
| 2013 | -- | $91,355 |
| 2012 | -- | $91,355 |
| 2011 | -- | $91,355 -5% |
| 2010 | -- | $96,163 |
| 2009 | -- | $96,163 |
| 2007 | $1,596 | $96,163 +8% |
| 2006 | $1,596 +28.5% | $89,040 |
| 2005 | $1,242 | -- |
| 2002 | -- | $68,779 |
| 2001 | -- | -- |
| 2000 | $1,058 | $33,387 |
Find assessor info on the county website
Monthly payment
Est. payment
Payment breakdown
Explore the cost of this home by adjusting the details. Changes won't be saved.Climate risks
Neighborhood: 51503
Nearby schools
Schools provided by the listing agent
- Elementary: Lewis & Clark
- Middle: Gerald W Kirn
- High: Abraham Lincoln
Source: SWIAR. This data may not be complete. We recommend contacting the local school district to confirm school assignments for this home.

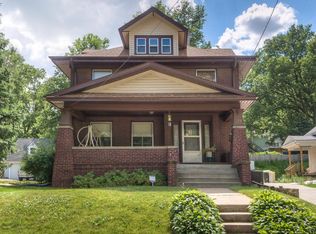
Similar homes
- $155,0003 bd2 ba1.2k sqft137 Nicholas St, Council Bluffs, IA 51503For Sale
 MLS ID #26-2235, Steve Salavec, Better Homes and Gardens Real Estate The Good Life Group. SWIAR
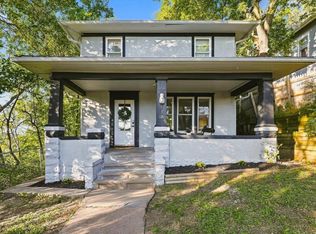
 - $180,0003 bd2 ba1.2k sqft747 Madison Ave, Council Bluffs, IA 51503For Sale
 MLS ID #26-2150, Sara Anne Porter, Realty One Group Sterling-Woodbine. SWIAR
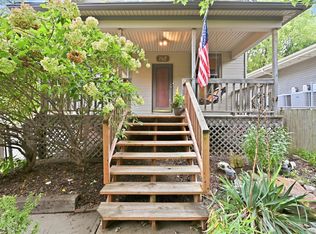
 - $200,0003 bd1 ba1.3k sqft339 Sherman Ave, Council Bluffs, IA 51503For Sale
 MLS ID #26-2167, Joe Panebianco, Maxim Realty Group, LLC. SWIAR
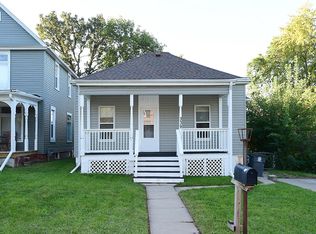
 - $164,5003 bd1 ba1.1k sqft520 S 1st St, Council Bluffs, IA 51503For Sale
 MLS ID #26-1668, Andi Coziahr, Better Homes and Gardens Real Estate The Good Life Group. SWIAR
