This beautifully refreshed 4-bedroom, 2-bath home blends classic character with extensive updates and flexible living space. Step inside to fresh finishes, brand-new LVP flooring and new carpet throughout key areas. The completely updated kitchen is a standout with new cabinetry, countertops and stainless-steel appliances, including gas range, refrigerator, microwave and dishwasher--all included. The light-filled dining area features a charming window seat, while the sunroom provides additional flex space and direct access to the rear deck. Three bedrooms and a full bath are conveniently located on the main level. Downstairs you'll find a 4th bedroom, 2nd bath, laundry area, additional finished living space and plenty of storage. Outside, enjoy both front and rear decks, a fenced backyard, patio area and detached covered parking. Additional highlights include a roof approximately 2 years old, newer windows, new blinds and smart thermostat. With updated spaces inside and plenty of room to enjoy outdoors, this home is ready for its next chapter. Schedule your showing today!
For sale
Price cut: $8.1K (10/12)
$249,900
229 Lafayette Ave, Council Bluffs, IA 51503
4beds
2baths
1,478sqft
Single Family Residence
Built in 1900
7,800 Square Feet Lot
$248,500 Zestimate®
$169/sqft
$-- HOA
What's special
Plenty of storageFresh finishesCompletely updated kitchenBrand-new lvp flooringFenced backyardDetached covered parkingNewer windows
- 52 days
- 684
- 53
Zillow last checked:
Listing updated:
Listed by:
Mindy Doebelin-Perdue 402-598-6086,
Heartland Properties,
John H. Jerkovich 712-325-0445,
Heartland Properties
Source: SWIAR,MLS#: 26-2086
Facts & features
Interior
Bedrooms & bathrooms
- Bedrooms: 4
- Bathrooms: 2
Heating
- Natural Gas
Cooling
- Central Air, Electric
Appliances
- Laundry: Washer Hookup, Dryer Hookup, Electric Dryer Hookup, In Basement
Features
- Eat-in Kitchen, Ceiling Fan(s), Other
- Basement: Full,Walk-Out Access,Partially Finished,Other
Interior area
- Total structure area: 1,478
- Total interior livable area: 1,478 sqft
- Finished area above ground: 1,478
- Finished area below ground: 0
Property
Parking
- Parking features: Off Street
Features
- Patio & porch: Patio, Deck, Porch
- Fencing: Fenced
Lot
- Size: 7,800 Square Feet
- Dimensions: 60 x 130 x 60 x 130
- Features: Other
Details
- Additional structures: Storage
- Parcel number: 7544 25 401 004
- Zoning: Residential
Construction
Type & style
- Home type: SingleFamily
- Architectural style: Ranch
- Property subtype: Single Family Residence
Materials
- Frame
- Roof: Composition
Condition
- New construction: No
- Year built: 1900
Utilities & green energy
- Sewer: Public Sewer
- Utilities for property: Electricity Available, Natural Gas Available, Cable Available
Community & HOA
Community
- Features: Sidewalks
- Security: Smoke Detector(s)
HOA
- Has HOA: No
Location
- Region: Council Bluffs
Financial & listing details
- Price per square foot: $169/sqft
- Tax assessed value: $185,600
- Annual tax amount: $3,212
- Date on market: 9/23/2026
- Listing terms: Cash,Conventional
- Road surface type: Concrete
Estimated market value
$248,500
$236,000 - $261,000
$1,747/mo
Price history
| Date | Event | Price |
|---|---|---|
| 10/12/2026 | Price change | $249,900-3.1%$169/sqft |
Source: SWIAR #26-2086 Report a problem | ||
| 9/23/2026 | Listed for sale | $258,000+98.5%$175/sqft |
Source: SWIAR #26-2086 Report a problem | ||
| 3/24/2021 | Listing removed | -- |
Source: Owner Report a problem | ||
| 6/22/2020 | Sold | $130,000-1.9%$88/sqft |
Source: Public Record Report a problem | ||
| 5/13/2020 | Pending sale | $132,500$90/sqft |
Source: Owner Report a problem | ||
| 5/7/2020 | Listed for sale | $132,500+33.8%$90/sqft |
Source: Owner Report a problem | ||
| 6/30/2017 | Sold | $99,000$67/sqft |
Source: SWIAR #17-934 Report a problem | ||
| 5/15/2017 | Listed for sale | $99,000$67/sqft |
Source: Heartland Properties #17-934 Report a problem | ||
Public tax history
| Year | Property taxes | Tax assessment |
|---|---|---|
| 2025 | $3,212 +1% | $185,600 +16.4% |
| 2024 | $3,180 -0.5% | $159,500 |
| 2023 | $3,196 +2% | $159,500 +19.4% |
| 2022 | $3,134 +8.4% | $133,600 |
| 2021 | $2,890 +16.9% | $133,600 +15.5% |
| 2020 | $2,472 -3.4% | $115,700 +16.3% |
| 2019 | $2,558 +5.5% | $99,500 |
| 2018 | $2,424 +12.7% | $99,500 +3.5% |
| 2017 | $2,150 +2.6% | $96,091 |
| 2015 | $2,096 -0.2% | $96,091 |
| 2014 | $2,100 | $96,091 |
| 2013 | -- | $96,091 |
| 2012 | -- | $96,091 |
| 2011 | -- | $96,091 -5% |
| 2010 | -- | $101,148 |
| 2009 | -- | $101,148 |
| 2007 | $1,606 -0.1% | $101,148 +8% |
| 2006 | $1,608 +9.7% | $93,655 |
| 2005 | $1,466 | -- |
| 2002 | -- | $83,620 |
| 2001 | -- | -- |
| 2000 | $1,224 | $39,703 |
Find assessor info on the county website
Monthly payment
Est. payment
Payment breakdown
Explore the cost of this home by adjusting the details. Changes won't be saved.Climate risks
Neighborhood: Oakland-Fairview
Nearby schools
Schools provided by the listing agent
- Elementary: Hoover
- Middle: Gerald W Kirn
- High: Abraham Lincoln
Source: SWIAR. This data may not be complete. We recommend contacting the local school district to confirm school assignments for this home.
- $196,2003 bd1 ba1.4k sqft233 Lafayette Ave, Council Bluffs, IA 51503Off Market
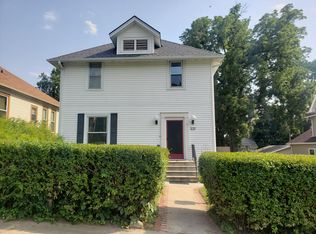
- $190,0003 bd1 ba1k sqft227 Lafayette Ave, Council Bluffs, IA 51503Off Market

- $197,0003 bd2 ba1.7k sqft245 Lafayette Ave, Council Bluffs, IA 51503Sold

- $193,2003 bd1 ba1.2k sqft217 Lafayette Ave, Council Bluffs, IA 51503Off Market

Similar homes
- $235,0002 bd2 ba1.7k sqft1038 E Washington Ave, Council Bluffs, IA 51503For Sale
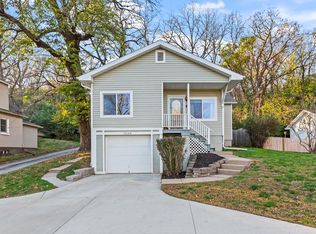 MLS ID #26-2497, Riley Dollen, BHHS Ambassador Real Estate. SWIAR
- $250,0003 bd2 ba1.6k sqft1228 E Washington Ave, Council Bluffs, IA 51503For Sale
 MLS ID #26-2472, Jeff Forman, BHHS Ambassador - CB. SWIAR
- $189,9003 bd1 ba1.3k sqft339 Sherman Ave, Council Bluffs, IA 51503For Sale
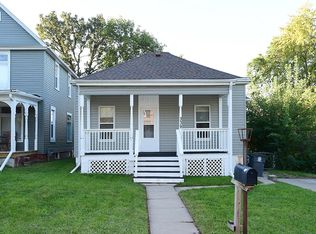 MLS ID #26-2500, Joe Panebianco, Maxim Realty Group, LLC. SWIAR
- $218,9003 bd2 ba1.8k sqft506 Voorhis St, Council Bluffs, IA 51503For Sale
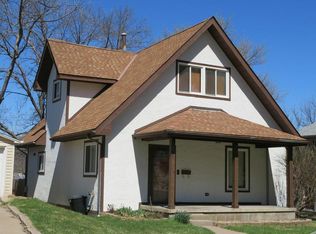 MLS ID #26-2461, Susan Noland - Hunter, Heartland Properties. SWIAR
