Skip main navigation
Off market
  • $973,500

    13 Sutherland Dr, Highland Mills, NY 10930

    4beds
    4,590sqft
    SingleFamily
    Built in 1995
    1 Acres Lot
    $973,500 Zestimate®
    $212/sqft
    $5,576 Estimated rent

    Home value

    $973,500

    $915,000 - $1.05M

    $5,576/mo

    Zestimate® history
    Loading
    Loading...

    Owner options

    List your home for rent

    $5,576/mo

    Rent Zestimate®

    Find your next renter with Zillow Rental Manager. Plus, with online applications, you can quickly screen prospective tenants – for free.

    Learn more

    $5,576/mo

    Rent Zestimate®

    Refinance and save

    $6,733/mo

    Est. payment

    Refinancing to a lower rate could help reduce your monthly payments and save thousands over the life of the loan.

    See today's rates

    $6,733/mo

    Est. payment

    Explore your selling options

    Work with a Zillow partner agent

    Leverage their expertise and Zillow's premium Showcase listings to get your home seen by more buyers.

    Get started

    List with your own agent

    Get your home in front of millions of buyers by listing it on Zillow.

    Learn how to do it

    Sell it yourself

    Take full control of how buyers see your home on Zillow by listing For Sale by Owner (FSBO).

    List your home

    What's special

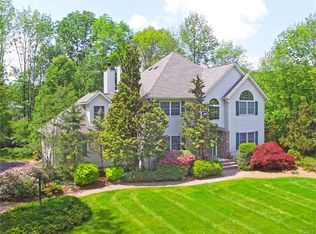

    Welcome to the gorgeous Executive Community of Greenway Estates! Words cannot express the luxury and beauty of this lovely home. You'll fall in love as you drive up the long driveway. Home is set way back off the road on a knoll w mature landscaping and luxurious features at its finest. Roof, siding, front door, sliders, pool liner, heat pump, etc. have been updated thru the past few years. Grand colonial w oversized room sizes thru out. Home features a RESORT-like yard w 20x40 salt water beautiful inground pool, slide, rear covered porch perfect for parties, many patios, fenced yard, shed, playset, etc. Interior of home is pristine! Custom large kitchen just perfect for entertaining w gracious center island granite counter tops all appliances double pantry. Hardwood flrs are sparkling. 4 5 bdrms all beautifully sized. 3 1 2 baths. Full finished walkout basement that's 1, 599 SF w Oak wet bar TV Fridge Stools, Home office or playroom, full bath w walk-in shower, family room + pool table rm!

    This property is off market, which means it's not currently listed for sale or rent on Zillow. This may be different from what's available on other websites or public sources.

    Facts & features

    Interior

    Bedrooms & bathrooms
    • Bedrooms: 4
    • Bathrooms: 4
    • Full bathrooms: 3
    • 1/2 bathrooms: 1
    Heating
    • Baseboard, Other
    Cooling
    • Central
    Appliances
    • Included: Dishwasher, Dryer, Microwave, Refrigerator, Washer
    Features
    • Flooring: Carpet, Hardwood
    • Has fireplace: Yes
    Interior area
    • Total interior livable area: 4,590 sqft

    Property

    Parking
    • Total spaces: 2
    • Parking features: Garage - Attached
    Features
    • Exterior features: Vinyl
    • Has view: Yes
    • View description: Mountain
    Lot
    • Size: 1 Acres
    Details
    • Parcel number: 335809207324

    Construction

    Type & style
    • Home type: SingleFamily
    • Architectural style: Colonial
    Materials
    • Metal
    Condition
    • Year built: 1995

    Community & HOA

    Location
    • Region: Highland Mills

    Financial & listing details

    • Price per square foot: $212/sqft
    • Tax assessed value: $898,000

    Price history

    DateEventPrice
    4/27/2022Sold$690,000-5.5%$150/sqft
    Source: OneKey® MLS as distributed by MLS GRID #H6150300 Report a problem
    2/9/2022Pending sale$729,900$159/sqft
    Source: OneKey® MLS as distributed by MLS GRID #H6150300 Report a problem
    10/25/2021Listed for sale$729,900-7.7%$159/sqft
    Source: OneKey® MLS as distributed by MLS GRID #H6150300 Report a problem
    9/27/2021Listing removed--
    Source: Owner Report a problem
    5/30/2021Listed for sale$790,500+22.2%$172/sqft
    Source: Owner Report a problem
    10/10/2003Sold$647,000+96.1%$141/sqft
    Source: Agent Provided Report a problem
    3/14/1995Sold$329,900$72/sqft
    Source: Agent Provided Report a problem

    Public tax history

    YearProperty taxesTax assessment
    2025-- $246,780
    2024-- $246,780
    2023-- $246,780
    2022-- $246,780 +0%
    2021-- $246,700
    2020-- $246,700
    2019-- $246,700
    2018-- $246,700
    2017$19,588 $246,700
    2016-- $246,700
    2015-- $246,700
    2014-- $246,700
    2013-- $246,700
    2012-- $246,700
    2011-- $246,700
    2010-- $246,700
    2009-- $246,700
    2007-- $246,700
    2006-- $246,700
    Find assessor info on the county website

    Neighborhood: 10930

    Nearby schools

    GreatSchools rating
    Schools provided by the listing agent
    • Elementary: Smith Clove Elementary School
    • Middle: Monroe-Woodbury Middle School
    • High: Monroe-Woodbury High School
    • District: Monroe-Woodbury

    Source: The MLS. This data may not be complete. We recommend contacting the local school district to confirm school assignments for this home.

    Get a cash offer in 3 minutes
    Find out how much your home could sell for in as little as 3 minutes with a no-obligation cash offer.
    Estimated market value
    $973,500
    Get a cash offer in 3 minutes
    Find out how much your home could sell for in as little as 3 minutes with a no-obligation cash offer.
    Estimated market value
    $973,500