Skip main navigation
Off market
  • $756,500

    15 Sutherland Drive, Highland Mills, NY 10930

    4beds
    2,210sqft
    Single Family Residence, Residential
    Built in 1997
    1 Acres Lot
    $756,500 Zestimate®
    $342/sqft
    $4,050 Estimated rent

    Home value

    $756,500

    $719,000 - $794,000

    $4,050/mo

    Zestimate® history
    Loading
    Loading...

    Owner options

    List your home for rent

    $4,050/mo

    Rent Zestimate®

    Find your next renter with Zillow Rental Manager. Plus, with online applications, you can quickly screen prospective tenants – for free.

    Learn more

    $4,050/mo

    Rent Zestimate®

    Refinance and save

    $5,269/mo

    Est. payment

    Refinancing to a lower rate could help reduce your monthly payments and save thousands over the life of the loan.

    See today's rates

    $5,269/mo

    Est. payment

    Explore your selling options

    Work with a Zillow partner agent

    Leverage their expertise and Zillow's premium Showcase listings to get your home seen by more buyers.

    Get started

    List with your own agent

    Get your home in front of millions of buyers by listing it on Zillow.

    Learn how to do it

    Sell it yourself

    Take full control of how buyers see your home on Zillow by listing For Sale by Owner (FSBO).

    List your home

    What's special

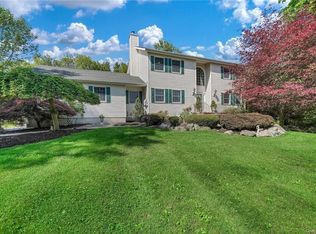
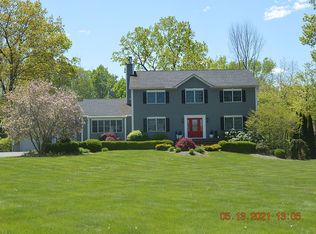
    Relax or entertain in the stunning and private backyard oasis featuring a luxurious 26 x 42 Gunite heated saltwater IG pool, diving rock & beautiful mature landscaping. *** Every day is beautiful in the much desired neighborhood of "Greenway Estates", an executive subdivision of fine homes in Highland Mills with access to Woodbury Recreation (Woodbury town park at the reservoir with private pool, beach, playgrounds, camp, boating, and dog park for Woodbury residents only). Contemporary Colonial with an open floor plan bathed in natural light from the large windows overlooking the professionally landscaped 1 acre. The spacious kitchen offers granite counters and a breakfast bar. A large dinning area is open to the living space and fireplace, so family can interact while enjoying Holiday meals. The Family room addition overlooks the beautiful yard with picturesque Hudson Valley 4-season mountain views and that gorgeous IG pool the family will love. Convenient work from home office/exercise/guest room on the first floor with lots of natural light. Also enjoy mountain views from the covered front porch with your morning coffee. Upstairs are 4 Bedrooms: starting with the Primary suite, vaulted ceiling, a spacious steam shower for a spa like experience, 2 WIC'S & room for a king size bed. Now, 3 guest/kid's rooms all nicely sized, recently painted, newer carpet, and have their own full bath. Features such as new carpeting, Palladian window, vaulted ceilings, and central air just to name a few. Basement has tons of storage, a cedar closet, Burnham boiler, Amtrol hot water maker, and a B-dry system. 2 car attached garage with openers and Monroe-Woodbury Schools. This is a really lovely neighborhood. So close to all Highways, Schools, Train, Buses, Restaurants & lots of Shopping. Additional Information: Amenities:Steam Shower,HeatingFuel:Oil Above Ground,ParkingFeatures:2 Car Attached,

    This property is off market, which means it's not currently listed for sale or rent on Zillow. This may be different from what's available on other websites or public sources.

    Zillow last checked:

    Listing updated:

    Listed by:

    Rosalie W Cook 845-742-0110,

    Weichert Realtors 845-782-4646

    Bought with:

    Laurinda Abed, 10401292036

    Weichert Realtors

    Source: OneKey® MLS as distributed by MLS GRID,MLS#: H6245540MLS Logo

    Facts & features

    Interior

    Bedrooms & bathrooms
    • Bedrooms: 4
    • Bathrooms: 3
    • Full bathrooms: 2
    • 1/2 bathrooms: 1
    Primary bedroom
    • Level: Second
    Bedroom 1
    • Level: Second
    Bedroom 2
    • Level: Second
    Bedroom 3
    • Level: Second
    Bathroom 1
    • Level: First
    Bathroom 2
    • Level: Second
    Bathroom 3
    • Level: Second
    Dining room
    • Level: First
    Family room
    • Level: First
    Kitchen
    • Level: First
    Laundry
    • Level: First
    Office
    • Level: First
    Heating
    • Baseboard, Oil
    Cooling
    • Central Air
    Appliances
    • Included: Dishwasher, Dryer, Refrigerator, Stainless Steel Appliance(s), Washer, Oil Water Heater
    • Laundry: Inside
    Features
    • Cathedral Ceiling(s), Double Vanity, Formal Dining, Granite Counters, High Speed Internet, Primary Bathroom, Open Kitchen, Pantry
    • Flooring: Carpet, Hardwood
    • Windows: Double Pane Windows, Floor to Ceiling Windows, Oversized Windows, Wall of Windows
    • Basement: Partial,Unfinished
    • Attic: Unfinished
    Interior area
    • Total structure area: 2,210
    • Total interior livable area: 2,210 sqft

    Property

    Parking
    • Total spaces: 2
    • Parking features: Attached, Driveway, Garage Door Opener
    • Has uncovered spaces: Yes
    Features
    • Levels: Multi/Split,Two
    • Stories: 2
    • Patio & porch: Deck, Patio
    • Pool features: In Ground
    • Has view: Yes
    • View description: Mountain(s)
    • Waterfront features: Lake Privileges
    Lot
    • Size: 1 Acres
    • Features: Level, Near Public Transit, Near School, Near Shops, Views
    Details
    • Parcel number: 3358092070000003025.0000000

    Construction

    Type & style
    • Home type: SingleFamily
    • Architectural style: Colonial,Contemporary
    • Property subtype: Single Family Residence, Residential
    Materials
    • Vinyl Siding
    Condition
    • Actual
    • Year built: 1997

    Utilities & green energy

    • Sewer: Septic Tank
    • Water: Public
    • Utilities for property: Trash Collection Public

    Community & HOA

    Community
    • Features: Park
    • Subdivision: Greenway Estates
    HOA
    • Has HOA: No
    • Amenities included: Park, Sauna
    Location
    • Region: Highland Mills

    Financial & listing details

    • Price per square foot: $342/sqft
    • Tax assessed value: $165,000
    • Annual tax amount: $15,625
    • Date on market: 6/8/2023
    • Listing agreement: Exclusive Right To Sell
    • Listing terms: Other
    • Inclusions: Oven/Range
    • Exclusions: Selected Light Fixtures, Selected Window Treatment

    Price history

    DateEventPrice
    7/31/2023Sold$649,000+3%$294/sqft
    Source: OneKey® MLS as distributed by MLS GRID #H6245540 Report a problem
    6/8/2023Pending sale$629,900$285/sqft
    Source: OneKey® MLS as distributed by MLS GRID #H6245540 Report a problem
    5/19/2023Listing removed--
    Source: Weichert Pro Report a problem
    5/2/2023Listed for sale$629,900$285/sqft
    Source: OneKey® MLS as distributed by MLS GRID #H6245540 Report a problem

    Public tax history

    YearProperty taxesTax assessment
    2025-- $165,000
    2024-- $165,000
    2023-- $165,000
    2022-- $165,000
    2021-- $165,000
    2020-- $165,000
    2019-- $165,000
    2018-- $165,000
    2017$12,877 $165,000
    2016-- $165,000
    2015-- $165,000
    2014-- $165,000
    2013-- $165,000 +3.1%
    2012-- $160,000 -8.6%
    2011-- $175,000
    2010-- $175,000
    2009-- $175,000
    2007-- $175,000
    2006-- $175,000
    2005-- $175,000
    Find assessor info on the county website

    Neighborhood: 10930

    Nearby schools

    GreatSchools rating
    Schools provided by the listing agent
    • Middle: Monroe-Woodbury Middle School
    • High: Monroe-Woodbury High School

    Source: OneKey® MLS as distributed by MLS GRID. This data may not be complete. We recommend contacting the local school district to confirm school assignments for this home.

    Get a cash offer in 3 minutes
    Find out how much your home could sell for in as little as 3 minutes with a no-obligation cash offer.
    Estimated market value
    $756,500
    Get a cash offer in 3 minutes
    Find out how much your home could sell for in as little as 3 minutes with a no-obligation cash offer.
    Estimated market value
    $756,500