Skip main navigation
Off market
  • $381,700

    13 Sycamore Ct #13, Highland Mills, NY 10930

    3beds
    1,518sqft
    Condo
    Built in 1986
    -- sqft lot
    $381,700 Zestimate®
    $251/sqft
    $2,917 Estimated rent

    Home value

    $381,700

    $363,000 - $405,000

    $2,917/mo

    Zestimate® history
    Loading
    Loading...

    Owner options

    List your home for rent

    $2,917/mo

    Rent Zestimate®

    Find your next renter with Zillow Rental Manager. Plus, with online applications, you can quickly screen prospective tenants – for free.

    Learn more

    $2,917/mo

    Rent Zestimate®

    Refinance and save

    $2,835/mo

    Est. payment

    Refinancing to a lower rate could help reduce your monthly payments and save thousands over the life of the loan.

    See today's rates

    $2,835/mo

    Est. payment

    Explore your selling options

    Work with a Zillow partner agent

    Leverage their expertise and Zillow's premium Showcase listings to get your home seen by more buyers.

    Get started

    List with your own agent

    Get your home in front of millions of buyers by listing it on Zillow.

    Learn how to do it

    Sell it yourself

    Take full control of how buyers see your home on Zillow by listing For Sale by Owner (FSBO).

    List your home

    What's special

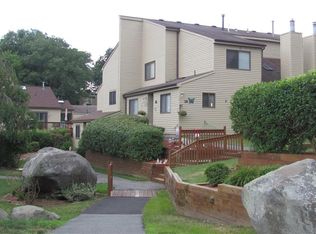
    Let someone else do the outside work for you! You will NOT be disappointed - Come and enjoy this fabulous, well maintained, 3 bedroom, 2 bathroom, End unit town home, situated at the end of a lovely walkway. As you enter into #13 Scycamore Ct, you are welcomed with a well maintained, freshly painted home that features: An Eat-in-Kitchen with stainless steel appliances & ceramic tile flooring. A spacious living room that has 16ft Vaulted Ceilings, two skylights that allows the natural light to flow through, hardwood floors & sliding glass doors to your very own rear deck. The dining room also has hardwood flooring, a 1st floor bedroom & bathroom/laundry room make up the 1st floor living. The upper level Features: A spacious master bedroom with a large walk in closet, additional 3rd bedroom, hallway bathroom & loft that would make a wonderful home office or play area. A one car detached garage with a large storage unit, New light fixtures, NEST smart thermostat, Central A/C, Water softener, Municipal Water & Sewer, Natural Gas heat, New water heater 12/20 - Affordable HOA fee includes: Trash -water -lawn maintenance -Exterior of home -Tennis courts & swimming pool for recreation. Timber Ridge complex is close by the fabulous Woodbury Common shopping outlets & just a 5 minute drive to Woodbury park recreation complex with its large beautiful lake & beach along with many amenities

    This property is not currently displayed as for sale or rent on Zillow. This may be different from what's on other websites or public sources.

    Facts & features

    Interior

    Bedrooms & bathrooms
    • Bedrooms: 3
    • Bathrooms: 2
    • Full bathrooms: 2
    Heating
    • Gas
    Cooling
    • Central
    Appliances
    • Included: Dishwasher, Dryer, Microwave, Refrigerator, Washer
    • Laundry: In Unit
    Features
    • Eat-in Kitchen, 1st Floor Bedrm, Entrance Foyer, Storage, Walk-In Closet(s)
    • Flooring: Tile, Hardwood
    • Windows: Skylight(s)
    • Has fireplace: Yes
    Interior area
    • Total interior livable area: 1,518 sqft

    Property

    Parking
    • Total spaces: 1
    • Parking features: Garage - Detached
    Features
    • Patio & porch: Deck
    • Exterior features: Wood
    • Has view: Yes
    • View description: Park
    Lot
    • Features: Cul-De-Sec

    Construction

    Type & style
    • Home type: Condo
    • Architectural style: Townhouse
    Materials
    • Roof: Asphalt
    Condition
    • Year built: 1986

    Utilities & green energy

    • Sewer: Public Sewer
    • Water: Public

    Community & HOA

    HOA
    • Has HOA: Yes
    • Services included: Sewer, Maintenance Grounds, Trash, Snow Removal, Exterior Maintenance
    • HOA fee: $185 monthly
    Location
    • Region: Highland Mills

    Financial & listing details

    • Price per square foot: $251/sqft
    • Inclusions: Dryer, Dishwasher, Refrigerator, Washer, Oven/Range, Microwave, Ceiling Fan

    Price history

    DateEventPrice
    7/9/2021Sold$270,000+0.7%$178/sqft
    Source: OneKey® MLS as distributed by MLS GRID #M399497 Report a problem
    4/27/2021Pending sale$268,000$177/sqft
    Source: MHMLS #399497 Report a problem
    4/10/2021Listed for sale$268,000+3.5%$177/sqft
    Source: MHMLS #399497 Report a problem
    10/8/2020Listing removed$259,000$171/sqft
    Source: Realty Executives Williams Sykes Realty #393070 Report a problem
    8/24/2020Price change$259,000-3.4%$171/sqft
    Source: REALTY EXECUTIVES WILLIAMS-SYKES RE WF #393070 Report a problem
    7/27/2020Listed for sale$268,000$177/sqft
    Source: REALTY EXECUTIVES WILLIAMS-SYKES RE WF #393070 Report a problem

    Public tax history

    Tax history is unavailable.

    Neighborhood: 10930

    Nearby schools

    GreatSchools rating
    Get a cash offer in 3 minutes
    Find out how much your home could sell for in as little as 3 minutes with a no-obligation cash offer.
    Estimated market value
    $381,700
    Get a cash offer in 3 minutes
    Find out how much your home could sell for in as little as 3 minutes with a no-obligation cash offer.
    Estimated market value
    $381,700