Check this out! Price Improved Here is your chance to own in Timber Ridge! 3 Bedroom, 3 Bathroom Townhome with an open floor plan offers an oversized kitchen w/ everyday dining area & sliders to a large deck! A large living room with wall to wall carpet and fireplace! First floor primary bedroom en-suite with a large walk in wardrobe closet and primary bath! Large second bedroom with access to the main full bath and large closet! Upstairs offers a walk in partial attic area and a large third bedroom & bathroom with a stall shower! A blank canvas is all yours in the lower level offering a full unfinished walk out basement! One car garage attached that has plenty of additional space for storage! The Timber Ridge Community amenities include a pool, tennis and basketball court! Monroe Woodbury School District with Smith Clove Elementary; Monroe Woodbury Middle & High School! Being a resident of Woodbury entitles you to the highly sought after Woodbury Recreation facilities that have a Pool and "The Rez" The HOA paints/ stains every 2-3 years, and they even remove the snow from your driveway and walkway right up to your front door. Low taxes are totaling $10,561.56 (Town and County $2,359.90 Village $1,589.04 School $4,693.40) Monthly HOA $325 PLEASE NOTE *Every year, there is a $600 bi annual assessment for ongoing improvements- this is broken out into 2 payments- $300 due in February $300 due in August. (All HOA inquires can be made to info@archwaypm.com Phone 845-928-3343)! Under 1 hour to NYC, close to public transportation, NYC and the Harriman train station, NYS 87, NYS Thruway Route 17, Woodbury Common Premium Outlets, West Point, Harriman State park Bear Mountain and the NJ PA CT Borderlines! Don't wait! Price Improved! Submit an offer today and get moving tomorrow! Archway Management 845-928-3343
Sold for $410,000
$410,000
44 Linden Drive, Highland Mills, NY 10930
3beds
1,812sqft
Condominium, Residential
Built in 1985
-- sqft lot
$430,100 Zestimate®
$226/sqft
$3,199 Estimated rent
Home value
$430,100
$374,000 - $490,000
$3,199/mo
Zestimate® history
Owner options
List your home for rent
$3,199/mo
Rent Zestimate®
Find your next renter with Zillow Rental Manager. Plus, with online applications, you can quickly screen prospective tenants – for free.
$3,199/mo
Rent Zestimate®
Refinance and save
$3,208/mo
Est. payment
Refinancing to a lower rate could help reduce your monthly payments and save thousands over the life of the loan.
$3,208/mo
Est. payment
Explore your selling options
Work with a Zillow partner agent
Leverage their expertise and Zillow's premium Showcase listings to get your home seen by more buyers.
Get startedList with your own agent
Get your home in front of millions of buyers by listing it on Zillow.
Learn how to do itSell it yourself
Take full control of how buyers see your home on Zillow by listing For Sale by Owner (FSBO).
List your homeWhat's special
Zillow last checked:
Listing updated:
Listed by:
Erin K Connolly-Frontino 845-721-2058,
Artisan Realty 845-721-2058
Bought with:
Natasa Aritonovska, 10401356349
eXp Realty
Source: OneKey® MLS as distributed by MLS GRID,MLS#: 847553
Facts & features
Interior
Bedrooms & bathrooms
- Bedrooms: 3
- Bathrooms: 3
- Full bathrooms: 3
Primary bedroom
- Level: First
Bedroom 2
- Description: Next to the full main bath
- Level: First
Bedroom 3
- Description: Second floor
- Level: Second
Primary bathroom
- Description: HUGE wardrobe walk in closet attached to primary bath
- Level: First
Bathroom 1
- Description: Main bath
- Level: First
Bathroom 3
- Description: Attached to 3rd bedroom can be used as a second primary!
- Level: Second
Kitchen
- Level: First
Laundry
- Description: Washer Dryer hook up
- Level: Lower
Living room
- Description: Fireplace & Wall to Wall carpet
- Level: First
Heating
- Forced Air
Cooling
- Central Air
Appliances
- Included: Dishwasher, Dryer, Exhaust Fan, Gas Oven, Refrigerator, Washer
- Laundry: Gas Dryer Hookup, Washer Hookup
Features
- First Floor Bedroom, First Floor Full Bath, Cathedral Ceiling(s), Ceiling Fan(s), Eat-in Kitchen, High Speed Internet, Primary Bathroom, Master Downstairs, Open Floorplan, Open Kitchen, Pantry
- Flooring: Carpet, Ceramic Tile
- Basement: Full,Unfinished,Walk-Out Access
- Attic: Partial,Unfinished
- Number of fireplaces: 1
- Fireplace features: Living Room
- Common walls with other units/homes: 1 Common Wall
Interior area
- Total structure area: 1,812
- Total interior livable area: 1,812 sqft
Property
Parking
- Total spaces: 1
- Parking features: Garage
- Garage spaces: 1
Features
- Levels: One and One Half
- Patio & porch: Deck
- Pool features: Community
- Has view: Yes
- View description: Mountain(s), Neighborhood
Lot
- Size: 2,106 Square Feet
- Features: Near Golf Course, Near Public Transit, Near School, Near Shops
Details
- Parcel number: 3358092370000004016.0000000
- Special conditions: None
Construction
Type & style
- Home type: Condo
- Property subtype: Condominium, Residential
- Attached to another structure: Yes
Materials
- Foundation: Block
Condition
- Actual
- Year built: 1985
- Major remodel year: 1985
Utilities & green energy
- Sewer: Public Sewer
- Water: Public
- Utilities for property: Cable Connected, Electricity Connected, Natural Gas Connected, Phone Connected, Sewer Connected, Trash Collection Public, Water Connected
Community & HOA
Community
- Features: Other, Playground, Pool, Tennis Court(s)
- Security: Other
- Subdivision: Timber Ridge
HOA
- Has HOA: Yes
- Amenities included: Basketball Court, Landscaping, Maintenance Grounds, Playground, Pool, Snow Removal, Tennis Court(s), Trash
- Services included: Common Area Maintenance, Maintenance Structure, Maintenance Grounds, Pool Service, Snow Removal, Trash
- HOA fee: $325 monthly
- HOA name: Archway Management
- HOA phone: 845-928-3343
Location
- Region: Highland Mills
Financial & listing details
- Price per square foot: $226/sqft
- Tax assessed value: $108,900
- Annual tax amount: $10,561
- Date on market: 4/21/2025
- Cumulative days on market: 56 days
- Listing agreement: Exclusive Right To Sell
- Electric utility on property: Yes
Price history
| Date | Event | Price |
|---|---|---|
| 8/13/2025 | Sold | $410,000-3.5%$226/sqft |
Source:  OneKey® MLS as distributed by MLS GRID #847553 Report a problem OneKey® MLS as distributed by MLS GRID #847553 Report a problem | ||
| 6/17/2025 | Pending sale | $425,000$235/sqft |
Source: OneKey® MLS as distributed by MLS GRID #847553 Report a problem | ||
| 5/20/2025 | Price change | $425,000-5.3%$235/sqft |
Source: OneKey® MLS as distributed by MLS GRID #847553 Report a problem | ||
| 5/14/2025 | Price change | $449,000-0.2%$248/sqft |
Source: OneKey® MLS as distributed by MLS GRID #847553 Report a problem | ||
| 5/5/2025 | Price change | $449,900-4.1%$248/sqft |
Source: OneKey® MLS as distributed by MLS GRID #847553 Report a problem | ||
| 4/21/2025 | Listed for sale | $469,000$259/sqft |
Source: OneKey® MLS as distributed by MLS GRID #847553 Report a problem | ||
Public tax history
| Year | Property taxes | Tax assessment |
|---|---|---|
| 2025 | -- | $108,900 |
| 2024 | -- | $108,900 |
| 2023 | -- | $108,900 |
| 2022 | -- | $108,900 |
| 2021 | -- | $108,900 |
| 2020 | -- | $108,900 |
| 2019 | -- | $108,900 |
| 2018 | -- | $108,900 |
| 2017 | $6,970 | $108,900 |
| 2016 | -- | $108,900 |
| 2015 | -- | $108,900 |
| 2014 | -- | $108,900 |
| 2013 | -- | $108,900 |
| 2012 | -- | $108,900 |
| 2011 | -- | $108,900 |
| 2010 | -- | $108,900 |
| 2009 | -- | $108,900 -0.9% |
| 2007 | -- | $109,900 |
| 2006 | -- | $109,900 +10.2% |
| 2005 | -- | $99,700 |
Find assessor info on the county website
Neighborhood: 10930
Nearby homes
- $479,3003 bd3 ba1.8k sqft46 Linden Dr, Highland Mills, NY 10930Off Market
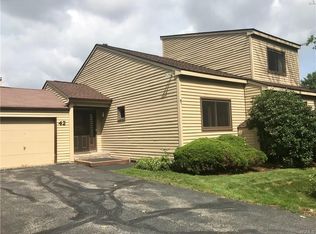
- $462,1003 bd3 ba1.8k sqft42 Linden Dr, Highland Mills, NY 10930Off Market
- $406,1003 bd2 ba1.5k sqft14 Sycamore Ct, Highland Mills, NY 10930Off Market
- $402,8003 bd2 ba1.5k sqft13 Sycamore Ct, Highland Mills, NY 10930Off Market
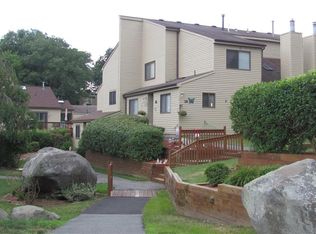
- $383,6003 bd2 ba1.5k sqft13 Sycamore Ct #13, Highland Mills, NY 10930Off Market
- $416,6003 bd2 ba1.5k sqft15 Sycamore Ct, Highland Mills, NY 10930Off Market
- $400,5003 bd2 ba1.5k sqft9 Sycamore Ct, Highland Mills, NY 10930Off Market
- $390,8003 bd2 ba1.5k sqft16 Sycamore Ct, Highland Mills, NY 10930Off Market
Nearby schools
GreatSchools rating
- NASmith Clove Elementary SchoolGrades: K-1Distance: 1.6 mi
- 5/10Monroe Woodbury Middle SchoolGrades: 6-8Distance: 2.4 mi
- 6/10Monroe Woodbury High SchoolGrades: 9-12Distance: 2.3 mi
Schools provided by the listing agent
- Elementary: Smith Clove Elementary School
- Middle: Monroe-Woodbury Middle School
- High: Monroe-Woodbury High School
Source: OneKey® MLS as distributed by MLS GRID. This data may not be complete. We recommend contacting the local school district to confirm school assignments for this home.
Get a cash offer in 3 minutes
Find out how much your home could sell for in as little as 3 minutes with a no-obligation cash offer.
Estimated market value
$430,100
Get a cash offer in 3 minutes
Find out how much your home could sell for in as little as 3 minutes with a no-obligation cash offer.
Estimated market value
$430,100
- New York
- Orange County
- Highland Mills
- 10930
- 44 Linden Drive
Nearby cities
Nearby zip codes
Other Highland Mills Topics
