Skip main navigation
Sold for $2,200,000
  • $2,200,000

    13 Taconic Ave, Lenox, MA 01240

    6beds
    7,143sqft
    Single Family Residence
    Built in 1999
    8.2 Acres Lot
    $2,218,600 Zestimate®
    $308/sqft
    $7,422 Estimated rent

    Home value

    $2,218,600

    $1.97M - $2.51M

    $7,422/mo

    Zestimate® history
    Loading
    Loading...

    Owner options

    List your home for rent

    $7,422/mo

    Rent Zestimate®

    Find your next renter with Zillow Rental Manager. Plus, with online applications, you can quickly screen prospective tenants – for free.

    Learn more

    $7,422/mo

    Rent Zestimate®

    Refinance and save

    $11,501/mo

    Est. payment

    Refinancing to a lower rate could help reduce your monthly payments and save thousands over the life of the loan.

    See today's rates

    $11,501/mo

    Est. payment

    Explore your selling options

    Work with a Zillow partner agent

    Leverage their expertise and Zillow's premium Showcase listings to get your home seen by more buyers.

    Get started

    List with your own agent

    Get your home in front of millions of buyers by listing it on Zillow.

    Learn how to do it

    Sell it yourself

    Take full control of how buyers see your home on Zillow by listing For Sale by Owner (FSBO).

    List your home

    What's special

    Gas fireplaceStriking stone fireplaceLoft areaWalk-in showerTrex deckGuest quartersExpansive in-law suite
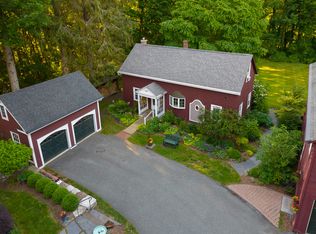
    An Unrivaled 8-Acre Sanctuary of Beauty, Privacy & Sophistication Nestled in the cultural heart of the Berkshires, just steps from downtown Lenox, this extraordinary property offers a rare and coveted blend of seclusion and sophistication set on an unheard-of 8 acres of wooded, professionally designed, and maturely landscaped grounds. Inside, the home has been completely reimagined, with every detail thoughtfully curated. Sunlight pours into the open-concept floor plan, seamlessly connecting the gourmet kitchen, grand great room with a striking stone fireplace, and elegant dining area. French doors on either side of the stone fireplace open to a spacious sunroom, where multiple sliding glass doors lead out to a Trex deck overlooking beautifully terraced gardens. Whether hosting intimate dinners or festive gatherings, the space is designed for effortless entertaining. The primary suite is a tranquil escape, featuring a walk-in closet, spa-inspired bath with soaking tub, walk-in shower, and dual vanities. French doors open to a sun-filled sitting roomideal for morning coffee or quiet reflection. A cozy den with gas fireplace, an additional bedroom, full bathroom, and laundry room complete the main level. Upstairs, discover two generous size bedrooms, a luxurious bathroom with separate soaking tub and shower, and a loft area perfect for a home office, playroom, or reading nook. The walk-out lower level is nothing short of its own residence, with a private driveway and separate entrance. The expansive in-law suite includes a full kitchen, dining and living rooms, a laundry room, two bedrooms, and a bath. Beyond the suite lies an additional wing with a private gym, sauna, full bath, game room, storage, and a flexible unfinished area perfect for a workshop or studio. Additional features include a spacious mudroom, a heated two-car garage, and a beautifully finished space above the garage with a kitchenette and full bathperfect for an artist's studio, private office, or guest quarters. Opportunities like this are exceptionally rare. Offering unmatched acreage, ultimate privacy, and proximity to downtown Lenox, this is more than just a home, it's a lifestyle, a retreat, and an heirloom in the making.

    Zillow last checked:

    Listing updated:

    Listed by:

    Maggie Gavin 413-822-4580,

    WILLIAM PITT SOTHEBY'S - LENOX,

    Cody Gavin 413-822-4261,

    WILLIAM PITT SOTHEBY'S - LENOX

    Bought with:

    Mary Jo Piretti-Miller, 103354

    PIRETTI REAL ESTATE

    Source: BCMLS,MLS#: 246793MLS Logo

    Facts & features

    Interior

    Bedrooms & bathrooms
    • Bedrooms: 6
    • Bathrooms: 7
    • Full bathrooms: 6
    • 1/2 bathrooms: 1
    Primary bedroom
    • Level: First
    Bedroom 2
    • Level: First
    Bedroom 3
    • Level: Second
    Bedroom 4
    • Level: Second
    Primary bathroom
    • Level: First
    Half bathroom
    • Level: First
    Full bathroom
    • Level: First
    Full bathroom
    • Level: Second
    Full bathroom
    • Level: Lower
    Den
    • Level: First
    Dining room
    • Level: First
    Exercise room
    • Level: Lower
    Game room
    • Level: Lower
    Great room
    • Level: First
    Kitchen
    • Level: First
    Laundry
    • Level: First
    Mud room
    • Level: First
    Other
    • Description: Office/Artist Studio with Kitchenette above garage
    • Level: Second
    Other
    • Description: In-law suite - 2 bedrooms, 1 full bath, laundry, kitchen, living & dining room
    • Level: Lower
    Sunroom
    • Level: First
    Heating
    • Nat Gas, Hot Water, Fireplace(s)
    Appliances
    • Included: Built-In Electric Oven, Cooktop, Dishwasher, Dryer, Microwave, Range, Refrigerator, Washer
    Features
    • Inlaw/Guest Qtrs, Sauna, Sun Room, Vaulted Ceiling(s), Walk-In Closet(s)
    • Flooring: Ceramic Tile, Laminate, Wood
    • Windows: Skylight(s)
    • Basement: Walk-Out Access,Interior Entry,Full,Finished
    • Has fireplace: Yes
    Interior area
    • Total structure area: 7,143
    • Total interior livable area: 7,143 sqft

    Property

    Parking
    • Total spaces: 2
    • Parking features: Garaged & Off-Street
    • Attached garage spaces: 2
    • Details: Garaged & Off-Street
    Accessibility
    • Accessibility features: Accessible Bedroom, Accessible Full Bath, 1st Flr Bdrm w/Bath, 1st Flr Half Bath
    Features
    • Patio & porch: Deck
    • Exterior features: Lighting, Privacy, Mature Landscaping, Landscaped
    Lot
    • Size: 8.20 Acres
    Details
    • Parcel number: LENOM12B008P0000U00
    • Zoning description: Residential

    Construction

    Type & style
    • Home type: SingleFamily
    • Architectural style: Contemporary
    • Property subtype: Single Family Residence
    Materials
    • Roof: Asphalt Shingles
    Condition
    • Year built: 1999

    Utilities & green energy

    • Electric: 200 Amp
    • Sewer: Public Sewer
    • Water: Public

    Community & neighborhood

    Security
    • Security features: Alarm System
    Location
    • Region: Lenox

    Price history

    DateEventPrice
    3/6/2026Sold$2,200,000-13.7%$308/sqft
    Source: BCMLS #246793 Report a problem
    11/25/2025Pending sale$2,550,000$357/sqft
    Source: BCMLS #246793 Report a problem
    8/16/2025Listed for sale$2,550,000$357/sqft
    Source: BCMLS #246793 Report a problem
    7/31/2025Contingent$2,550,000$357/sqft
    Source: BCMLS #246793 Report a problem
    6/19/2025Listed for sale$2,550,000+218.8%$357/sqft
    Source: BCMLS #246793 Report a problem
    7/1/2002Sold$800,000$112/sqft
    Source: BCMLS #157196 Report a problem

    Public tax history

    YearProperty taxesTax assessment
    2025$12,898 +12.1%$1,425,200 +12.4%
    2024$11,503 -1.3%$1,268,300 -0.3%
    2023$11,658 +1.6%$1,272,700 +20.2%
    2022$11,474 -2%$1,058,500 +5.3%
    2021$11,706 -5.2%$1,004,800 -1.6%
    2020$12,353 -0.5%$1,020,900 -1.8%
    2019$12,418 -0.8%$1,039,200 +0.8%
    2018$12,513 +1.6%$1,030,700 +2.1%
    2017$12,322 +3.1%$1,009,200 +2.7%
    2016$11,954 +0.6%$983,100 +2%
    2015$11,881 -0.6%$963,600 -2.7%
    2014$11,958 +0.4%$990,700 -3.7%
    2013$11,911 +2.8%$1,028,600 -0.8%
    2012$11,583 -2.9%$1,037,000 -8.8%
    2011$11,932 +4.3%$1,137,500 -1.3%
    2010$11,438 +3.3%$1,153,000 -5.4%
    2009$11,068 +2.9%$1,218,900
    2008$10,751 +9.9%$1,218,900 +7.9%
    2007$9,785 +2.2%$1,129,900 +10%
    2006$9,573 +5.8%$1,027,100 +8.1%
    2005$9,045 +13%$950,100 +23.2%
    2004$8,004 +21%$771,100 +38%
    2003$6,616 +6%$558,800 +7.4%
    2002$6,241 +57.9%$520,100 +73.7%
    2000$3,952 $299,400

    Find assessor info on the county website

    Neighborhood: 01240

    Nearby schools

    GreatSchools rating
    Schools provided by the listing agent
    • Elementary: Morris
    • Middle: Lenox Memorial
    • High: Lenox Memorial

    Source: BCMLS. This data may not be complete. We recommend contacting the local school district to confirm school assignments for this home.

    Sell for more on Zillow
    Get a Zillow Showcase℠ listing at no additional cost and you could sell for .
    $2,218,600
    2% more
    +$44,372
    With Zillow Showcase(estimated)
    $2,262,972