What a perfect place for a vacation or primary residence..Birchwood Village Town Homes in Lenox, MA.. Across the street from the popular Miraval resort and a short drive to downtown Lenox and Tanglewood..Easy living featuring a community pool.. This unit has an attached screened -in porch and open deck for outdoor grilling.. 3 bedrooms, a loft and 2 baths upstairs and another bath in the lower level with a walk out. Also, a wood burning fireplace and a one car garage..The LL is not counted in the sq. footage but there is a full bath plus the 2 other bedrooms/offices ...Please Note: Although the address is 20 Wexford 3, the unit is 39..
Sold for $488,000
$488,000
20 Wexford Ct #39, Lenox, MA 01240
5beds
1,568sqft
Townhouse
Built in 1984
-- sqft lot
$517,300 Zestimate®
$311/sqft
$3,984 Estimated rent
Home value
$517,300
$486,000 - $554,000
$3,984/mo
Zestimate® history
Owner options
List your home for rent
$3,984/mo
Rent Zestimate®
Find your next renter with Zillow Rental Manager. Plus, with online applications, you can quickly screen prospective tenants – for free.
$3,984/mo
Rent Zestimate®
Refinance and save
$3,122/mo
Est. payment
Refinancing to a lower rate could help reduce your monthly payments and save thousands over the life of the loan.
$3,122/mo
Est. payment
Explore your selling options
Work with a Zillow partner agent
Leverage their expertise and Zillow's premium Showcase listings to get your home seen by more buyers.
Get startedList with your own agent
Get your home in front of millions of buyers by listing it on Zillow.
Learn how to do itSell it yourself
Take full control of how buyers see your home on Zillow by listing For Sale by Owner (FSBO).
List your homeWhat's special
Screened-in porchOpen deck
Zillow last checked:
Listing updated:
Listed by:
Barbara K. Greenfeld, Broker info@berkshirehouses.com,
ROBERTS & ASSOC. REALTY, INC,
Marie E. Bourassa 413-212-6174,
ROBERTS & ASSOC. REALTY, INC
Bought with:
Laurie Booth, 9028446
SIGNATURE ASSOCIATES
Source: BCMLS,MLS#: 240923
Facts & features
Interior
Bedrooms & bathrooms
- Bedrooms: 5
- Bathrooms: 3
- Full bathrooms: 2
- 1/2 bathrooms: 1
Bedroom
- Description: 5th bedroom or for whatever!! Carpet
- Level: Lower
Bedroom 1
- Description: is the Primary bedrm w/ adjoining bath
- Level: Second
Bedroom 2
- Description: shares the hall lbath..
- Level: Second
Bedroom 3
- Description: also shares the hall bath..
- Level: Second
Bedroom 4
- Description: Can be whatever you want..Carpet
- Level: Lower
Half bathroom
- Description: next to laundry..window facing back of unit..
- Level: First
Dining room
- Description: Area across from kitchen..door to screened porch..
- Level: First
Kitchen
- Description: U shaped design..
- Level: First
Laundry
- Description: washer and dryer,. stoage closet next to it..
- Level: First
Living room
- Description: w/ wood burning fireplace..skylights
- Level: First
Loft
- Description: Overlooks the living room ..
- Level: Second
Other
- Level: First
Utility room
- Description: cement floor..furnace, oil tank, electical panel
- Level: Lower
Heating
- Oil, Furnace
Appliances
- Included: Dishwasher, Dryer, Microwave, Range, Refrigerator, Washer
- Laundry: In Unit
Features
- Cable Avail, Fireplace(s), Interior Balcony, Vaulted Ceiling(s)
- Flooring: Carpet, Wood, Concrete
- Windows: Skylight(s)
- Basement: Walk-Out Access,Interior Entry,Full,Partially Finished,Concrete
- Has fireplace: Yes
Interior area
- Total structure area: 1,568
- Total interior livable area: 1,568 sqft
Property
Parking
- Total spaces: 1
- Parking features: Garage
- Attached garage spaces: 1
Features
- Stories: 3
- Patio & porch: Porch
- Exterior features: Lighting, Privacy, Deciduous Shade Trees, Mature Landscaping
- Has private pool: Yes
- Pool features: Private
- Has view: Yes
- View description: Seasonal
Details
- Parcel number: M:08 B:065 P:0003 U:00
- Zoning description: Residential
Construction
Type & style
- Home type: Townhouse
- Architectural style: Townhouse,Multi Level
- Property subtype: Townhouse
Materials
- Roof: Asphalt
Condition
- Year built: 1984
Utilities & green energy
- Electric: Circuit Breakers, 100 Amp Service
- Sewer: Public Sewer
- Water: Private
- Utilities for property: Trash Private
Community & HOA
Community
- Features: Pool, Tennis Court(s), Pets Allowed, Landscaped
HOA
- Has HOA: Yes
- Services included: Maintenance Structure, Maintenance Grounds, Insurance, Road Maintenance, Sewer, Snow Removal, Swimming Pool, Trash, Water
- HOA fee: $802 monthly
- HOA name: Birchwood Village
Location
- Region: Lenox
Financial & listing details
- Price per square foot: $311/sqft
- Annual tax amount: $3,903
- Date on market: 7/9/2023
Price history
| Date | Event | Price |
|---|---|---|
| 10/19/2023 | Sold | $488,000-2.4%$311/sqft |
Source:  BCMLS #240923 Report a problem BCMLS #240923 Report a problem | ||
| 8/12/2023 | Contingent | $499,900$319/sqft |
Source: BCMLS #240923 Report a problem | ||
| 8/12/2023 | Pending sale | $499,900$319/sqft |
Source: BCMLS #240923 Report a problem | ||
| 8/2/2023 | Price change | $499,900-4.8%$319/sqft |
Source: BCMLS #240923 Report a problem | ||
| 7/9/2023 | Listed for sale | $525,000$335/sqft |
Source: BCMLS #240923 Report a problem | ||
Public tax history
Tax history is unavailable.
Neighborhood: 01240
Nearby homes
- $57,800-- bd-- ba-- sqft11 Taconic Ave, Lenox, MA 01240Off Market
- $2,200,0006 bd7 ba7.1k sqft13 Taconic Ave, Lenox, MA 01240Sold
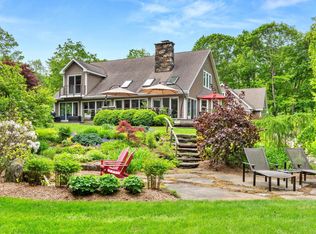

- $1,385,8003 bd3 ba2.6k sqft120 Dugway Rd, Lenox, MA 01240Off Market
- $52,316-- bd-- ba-- sqftOff, Lenox, NC 01240Off Market
- $290,500-- bd-- ba-- sqftMineral Springs Ch Rd, Mineral, NC 01240Off Market
- $720-- bd-- ba-- sqftCr, Lenox, TX 01240Off Market
- $559,560149 AcresCounty Road 159, Lenox, TX 01240Off Market
- $609,6002 bd1 ba1.2k sqft212 Main St, Lenox, MA 01240Off Market
Nearby schools
GreatSchools rating
- 8/10Morris ElementaryGrades: PK-5Distance: 1.3 mi
- 7/10Lenox Memorial High SchoolGrades: 6-12Distance: 1.4 mi
Schools provided by the listing agent
- Elementary: Morris
- Middle: Lenox Memorial
- High: Lenox Memorial
Source: BCMLS. This data may not be complete. We recommend contacting the local school district to confirm school assignments for this home.


Get pre-qualified for a loan
At Zillow Home Loans, we can pre-qualify you in as little as 5 minutes with no impact to your credit score.An equal housing lender. NMLS #10287.
Sell for more on Zillow
Get a Zillow Showcase℠ listing at no additional cost and you could sell for .
$517,300
2% more
+$10,346
With Zillow Showcase(estimated)
$527,646
- Massachusetts
- Berkshire County
- Lenox
- 01240
- 20 Wexford Ct Unit 39
Nearby cities
Nearby neighborhoods
Nearby zip codes
Other Lenox Topics
