Welcome to this beautifully updated bi-level home, offering a harmonious blend of modern design and comfortable living. With 4 spacious bedrooms and 3 full updated bathrooms, this residence is thoughtfully designed to cater to both relaxation and entertainment.
The main floor features an open layout with gleaming Brand new hardwood floors throughout, creating a seamless flow between spaces.
Culinary enthusiasts will appreciate the updated kitchen, boasting pristine countertops, custom cabinetry, and state-of-the-art stainless steel appliances. The addition of a central island provides extra workspace and serves as a focal point for gatherings.
New lighting fixtures have been installed throughout the home, enhancing both functionality and aesthetic appeal.
bathrooms have been meticulously renovated with contemporary fixtures and finishes, ensuring a spa-like experience.
The lower level offers additional living space, perfect for extended family, a family room , home office, or guest suite, providing flexibility to suit your lifestyle needs.
Step outside to a generous backyard, ideal for outdoor activities, gardening, or simply unwinding in a private setting.
This home seamlessly combines modern updates with a functional bi-level layout, making it a perfect choice for those seeking style and comfort. Don't miss the opportunity to make this exceptional property your new home.
Sold for $800,000
$800,000
13 Tamar Drive, Valley Cottage, NY 10989
4beds
2,362sqft
Single Family Residence, Residential
Built in 1982
0.43 Acres Lot
$875,700 Zestimate®
$339/sqft
$5,189 Estimated rent
Home value
$875,700
$762,000 - $1.01M
$5,189/mo
Zestimate® history
Owner options
List your home for rent
$5,189/mo
Rent Zestimate®
Find your next renter with Zillow Rental Manager. Plus, with online applications, you can quickly screen prospective tenants – for free.
$5,189/mo
Rent Zestimate®
Refinance and save
$5,443/mo
Est. payment
Refinancing to a lower rate could help reduce your monthly payments and save thousands over the life of the loan.
$5,443/mo
Est. payment
Explore your selling options
Work with a Zillow partner agent
Leverage their expertise and Zillow's premium Showcase listings to get your home seen by more buyers.
Get startedList with your own agent
Get your home in front of millions of buyers by listing it on Zillow.
Learn how to do itSell it yourself
Take full control of how buyers see your home on Zillow by listing For Sale by Owner (FSBO).
List your homeWhat's special
Generous backyardAdditional living spaceCentral islandContemporary fixtures and finishesOpen layoutPrivate settingIdeal for outdoor activities
Zillow last checked:
Listing updated:
Listed by:
Rosemary McGinn 845-656-3522,
Century 21 Full Service Realty 845-639-1234
Bought with:
Varghese K Olahannan, 31OL0790865
Bharat Realty Inc
Source: OneKey® MLS as distributed by MLS GRID,MLS#: 821438
Facts & features
Interior
Bedrooms & bathrooms
- Bedrooms: 4
- Bathrooms: 3
- Full bathrooms: 3
Primary bedroom
- Level: First
Bedroom 1
- Level: First
Bedroom 2
- Level: First
Bedroom 4
- Level: Lower
Primary bathroom
- Level: First
Bathroom 2
- Level: First
Other
- Level: Lower
Dining room
- Level: First
Family room
- Level: Lower
Kitchen
- Description: Updated
- Level: First
Laundry
- Level: Lower
Living room
- Level: First
Heating
- Baseboard
Cooling
- Central Air
Appliances
- Included: Dishwasher, Dryer, ENERGY STAR Qualified Appliances, Microwave, Refrigerator, Stainless Steel Appliance(s), Washer, Gas Water Heater
- Laundry: Washer/Dryer Hookup, Laundry Room
Features
- Ceiling Fan(s), Formal Dining, Kitchen Island, Primary Bathroom, Open Floorplan, Storage
- Flooring: Hardwood
- Basement: Finished,Walk-Out Access
- Attic: Full,Pull Stairs
Interior area
- Total structure area: 2,362
- Total interior livable area: 2,362 sqft
Property
Parking
- Total spaces: 1
- Parking features: Attached, Driveway
- Garage spaces: 1
- Has uncovered spaces: Yes
Features
- Fencing: Back Yard
Lot
- Size: 0.43 Acres
Details
- Parcel number: 39208905900600020650000000
- Special conditions: None
Construction
Type & style
- Home type: SingleFamily
- Property subtype: Single Family Residence, Residential
Condition
- Year built: 1982
Utilities & green energy
- Sewer: Public Sewer
- Water: Public
- Utilities for property: Cable Available
Community & HOA
HOA
- Has HOA: No
Location
- Region: Valley Cottage
Financial & listing details
- Price per square foot: $339/sqft
- Tax assessed value: $124,700
- Annual tax amount: $16,368
- Date on market: 2/13/2025
- Cumulative days on market: 18 days
- Listing agreement: Exclusive Right To Sell
Price history
| Date | Event | Price |
|---|---|---|
| 5/1/2025 | Sold | $800,000+0.1%$339/sqft |
Source:  OneKey® MLS as distributed by MLS GRID #821438 Report a problem OneKey® MLS as distributed by MLS GRID #821438 Report a problem | ||
| 3/3/2025 | Pending sale | $799,000$338/sqft |
Source: OneKey® MLS as distributed by MLS GRID #821438 Report a problem | ||
| 2/13/2025 | Listed for sale | $799,000+14.1%$338/sqft |
Source: OneKey® MLS as distributed by MLS GRID #821438 Report a problem | ||
| 12/5/2024 | Sold | $700,000+3.7%$296/sqft |
Source: OneKey® MLS as distributed by MLS GRID #L3573876 Report a problem | ||
| 9/11/2024 | Pending sale | $675,000$286/sqft |
Source: OneKey® MLS as distributed by MLS GRID #3573876 Report a problem | ||
| 8/22/2024 | Listed for sale | $675,000$286/sqft |
Source: OneKey® MLS as distributed by MLS GRID #3573876 Report a problem | ||
Public tax history
| Year | Property taxes | Tax assessment |
|---|---|---|
| 2025 | -- | $136,080 +9.1% |
| 2024 | -- | $124,700 |
| 2023 | -- | $124,700 |
| 2022 | -- | $124,700 |
| 2021 | -- | $124,700 |
| 2020 | -- | $124,700 |
| 2019 | -- | $124,700 |
| 2018 | -- | $124,700 |
| 2017 | $11,627 | $124,700 |
| 2016 | -- | $124,700 |
| 2015 | -- | $124,700 |
| 2014 | -- | $124,700 |
| 2013 | -- | $124,700 |
| 2012 | -- | $124,700 |
| 2011 | -- | $124,700 |
| 2010 | -- | $124,700 |
| 2009 | -- | $124,700 |
| 2007 | -- | $124,700 |
| 2006 | -- | $124,700 |
| 2005 | -- | $124,700 |
| 2004 | -- | $124,700 |
| 2003 | -- | $124,700 |
| 2002 | -- | $124,700 |
| 2001 | -- | $124,700 |
| 2000 | -- | $124,700 |
Find assessor info on the county website
Neighborhood: 10989
Nearby homes
- $801,100-- bd2 ba2k sqft1 Florence Ct, Valley Cottage, NY 10989Off Market
- $792,7004 bd2 ba2k sqft11 Tamar Dr, Valley Cottage, NY 10989Off Market
- $881,1006 bd4 ba3.1k sqft3 Florence Ct, Valley Cottage, NY 10989Off Market
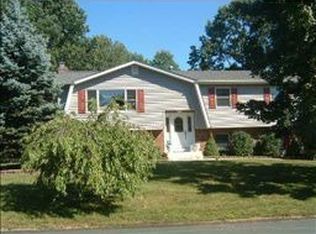
- $707,900-- bd2 ba2k sqft9 Tamar Dr, Valley Cottage, NY 10989Off Market
- $834,400-- bd3 ba2.7k sqft8 Barry Ct, Valley Cottage, NY 10989Off Market
- $1,175,0008 bd6 ba4.6k sqft6 Barry Ct, Valley Cottage, NY 10989Pending
- $800,000-- bd3 ba2k sqft14 Tamar Dr, Valley Cottage, NY 10989Off Market
- $741,100-- bd2 ba2k sqft2 Florence Ct, Valley Cottage, NY 10989Off Market
Nearby schools
GreatSchools rating
- 8/10Valley Cottage SchoolGrades: K-5Distance: 0.5 mi
- 5/10Nyack Middle SchoolGrades: 6-8Distance: 2.3 mi
- 8/10Nyack Senior High SchoolGrades: 9-12Distance: 1.3 mi
Schools provided by the listing agent
- Elementary: Valley Cottage
- Middle: Nyack Middle School
- High: Nyack Senior High School
Source: OneKey® MLS as distributed by MLS GRID. This data may not be complete. We recommend contacting the local school district to confirm school assignments for this home.
Get a cash offer in 3 minutes
Find out how much your home could sell for in as little as 3 minutes with a no-obligation cash offer.
Estimated market value
$875,700
Get a cash offer in 3 minutes
Find out how much your home could sell for in as little as 3 minutes with a no-obligation cash offer.
Estimated market value
$875,700
- New York
- Rockland County
- Valley Cottage
- 10989
- 13 Tamar Drive
Nearby cities
Nearby zip codes
Other Valley Cottage Topics
