Skip main navigation
Off market
  • Price Unknown

    13 Taylor Ln #34, Rowley, MA 01969

    4beds
    2,544sqft
    Single Family Residence
    Built in 2021
    0.58 Square Feet Lot
    $-- Zestimate®
    $--/sqft
    $-- Estimated rent

    Home value

    Not available

    Estimated sales range

    Not available

    Not available

    Zestimate® history
    Loading
    Loading...

    Owner options

    List your home for rent

    Find your next renter with Zillow Rental Manager. Plus, with online applications, you can quickly screen prospective tenants – for free.

    Learn more
    Refinance and save

    Refinancing to a lower rate could help reduce your monthly payments and save thousands over the life of the loan.

    See today's rates

    Explore your selling options

    Work with a Zillow partner agent

    Leverage their expertise and Zillow's premium Showcase listings to get your home seen by more buyers.

    Get started

    List with your own agent

    Get your home in front of millions of buyers by listing it on Zillow.

    Learn how to do it

    Sell it yourself

    Take full control of how buyers see your home on Zillow by listing For Sale by Owner (FSBO).

    List your home

    What's special

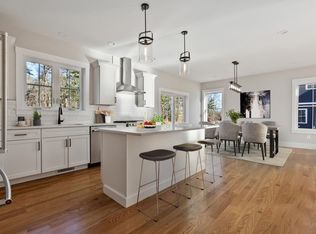
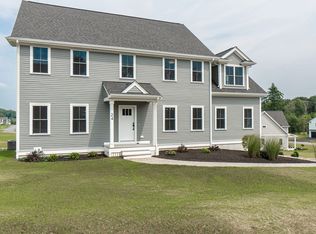
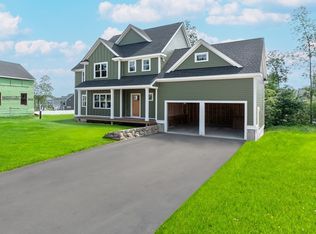
    Welcome to Falcon Ridge - your opportunity to make this Sawyer home your dream home! Hardwood floors throughout (all bedrooms included). Choose your tile, paint colors, cabinets, granite, lighting and more! This home has versatility in the floor plans if you are needing a first floor bedroom and full bathroom. Near the entrance to this neighborhood you will find the trail head to Mill River and Dodge Conservation network of trails. One of the trails connects to Eiras Park hosting sport fields and a playground. Move into this neighborhood nestled amongst conservation land yet ideally located near rte 1 and other major routes, 10 minutes to downtown Newburyport and 15 minutes to Plum Island - get ready to live your best life!

    This property is off market, which means it's not currently listed for sale or rent on Zillow. This may be different from what's available on other websites or public sources.
    Zillow last checked:

    Listing updated:

    Listed by:

    Heather Rogers 978-621-1607,

    Bentley's 978-572-1200

    Bought with:

    Robert Drummey

    NE Property Consultants

    Source: MLS PIN,MLS#: 72841614

    Facts & features

    Interior

    Bedrooms & bathrooms
    • Bedrooms: 4
    • Bathrooms: 3
    • Full bathrooms: 2
    • 1/2 bathrooms: 1
    Primary bedroom
    • Features: Bathroom - Full, Bathroom - Double Vanity/Sink, Walk-In Closet(s), Closet, Flooring - Hardwood
    • Level: Second
    • Area: 281.6
    • Dimensions: 17.6 x 16
    Bedroom 2
    • Features: Closet, Flooring - Hardwood
    • Level: Second
    • Area: 156
    • Dimensions: 13 x 12
    Bedroom 3
    • Features: Closet, Flooring - Hardwood
    • Level: Second
    • Area: 156
    • Dimensions: 13 x 12
    Bedroom 4
    • Features: Closet, Flooring - Hardwood
    • Level: Second
    • Area: 146.4
    • Dimensions: 12.2 x 12
    Primary bathroom
    • Features: Yes
    Bathroom 1
    • Features: Bathroom - Half, Flooring - Stone/Ceramic Tile
    • Level: First
    Bathroom 2
    • Features: Bathroom - Full, Bathroom - Double Vanity/Sink, Bathroom - Tiled With Tub & Shower, Flooring - Stone/Ceramic Tile
    • Level: Second
    • Area: 66.74
    • Dimensions: 9.4 x 7.1
    Bathroom 3
    • Features: Bathroom - Full, Bathroom - Double Vanity/Sink, Bathroom - Tiled With Shower Stall, Closet - Linen
    • Level: Second
    • Area: 102.83
    • Dimensions: 11.3 x 9.1
    Dining room
    • Features: Flooring - Hardwood, Exterior Access, Open Floorplan, Slider
    • Level: First
    • Area: 195.36
    • Dimensions: 17.6 x 11.1
    Kitchen
    • Features: Flooring - Hardwood, Pantry, Countertops - Stone/Granite/Solid, Open Floorplan, Stainless Steel Appliances, Storage, Gas Stove
    • Level: First
    • Area: 200.83
    • Dimensions: 15.1 x 13.3
    Living room
    • Features: Flooring - Hardwood
    • Level: First
    • Area: 361.58
    • Dimensions: 20.2 x 17.9
    Heating
    • Central
    Cooling
    • Central Air
    Appliances
    • Included: Water Heater, Range, Dishwasher, Microwave, Refrigerator
    • Laundry: Flooring - Stone/Ceramic Tile, Gas Dryer Hookup, Washer Hookup, Second Floor
    Features
    • Closet, Study
    • Flooring: Wood, Tile, Flooring - Hardwood
    • Windows: Insulated Windows
    • Basement: Full
    • Number of fireplaces: 1
    • Fireplace features: Living Room
    Interior area
    • Total structure area: 2,544
    • Total interior livable area: 2,544 sqft

    Property

    Parking
    • Total spaces: 6
    • Parking features: Attached, Paved Drive, Off Street, Paved
    • Attached garage spaces: 2
    • Uncovered spaces: 4
    Features
    • Patio & porch: Patio
    • Exterior features: Patio
    Lot
    • Size: 0.58 sqft
    • Features: Cleared
    Details
    • Parcel number: 5153989
    • Zoning: Outlying

    Construction

    Type & style
    • Home type: SingleFamily
    • Architectural style: Colonial
    • Property subtype: Single Family Residence
    Materials
    • Frame
    • Foundation: Concrete Perimeter
    • Roof: Shingle
    Condition
    • Year built: 2021

    Utilities & green energy

    • Electric: 200+ Amp Service
    • Sewer: Private Sewer
    • Water: Public
    • Utilities for property: for Gas Range, for Gas Dryer

    Community & neighborhood

    Community
    • Community features: Shopping, Walk/Jog Trails, Bike Path, Conservation Area, Public School
    Location
    • Region: Rowley
    • Subdivision: Falcon Ridge

    Other

    Other facts
    • Listing terms: Contract

    Price history

    DateEventPrice
    1/21/2022Sold$992,417$390/sqft
    Source: MLS PIN #72841614 Report a problem

    Public tax history

    Tax history is unavailable.

    Neighborhood: 01969

    Nearby schools

    GreatSchools rating
    Schools provided by the listing agent
    • Elementary: Pine Grove
    • Middle: Triton
    • High: Triton

    Source: MLS PIN. This data may not be complete. We recommend contacting the local school district to confirm school assignments for this home.