Skip main navigation
Off market
  • Price Unknown

    Lot21a Taylor Ln, Rowley, MA 01969

    4beds
    2,480sqft
    Single Family Residence
    Built in 2022
    0.58 Acres Lot
    $-- Zestimate®
    $--/sqft
    $-- Estimated rent

    Home value

    Not available

    Estimated sales range

    Not available

    Not available

    Zestimate® history
    Loading
    Loading...

    Owner options

    List your home for rent

    Find your next renter with Zillow Rental Manager. Plus, with online applications, you can quickly screen prospective tenants – for free.

    Learn more
    Refinance and save

    Refinancing to a lower rate could help reduce your monthly payments and save thousands over the life of the loan.

    See today's rates

    Explore your selling options

    Work with a Zillow partner agent

    Leverage their expertise and Zillow's premium Showcase listings to get your home seen by more buyers.

    Get started

    List with your own agent

    Get your home in front of millions of buyers by listing it on Zillow.

    Learn how to do it

    Sell it yourself

    Take full control of how buyers see your home on Zillow by listing For Sale by Owner (FSBO).

    List your home

    What's special

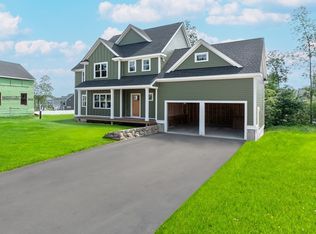
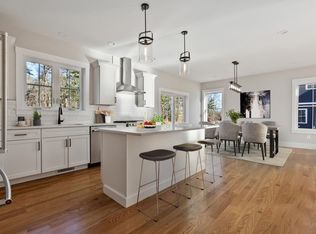
    MOVE IN READY!................. Ask about rates at 5.5% for 30 years fixed.................................................................................................This new neighborhood is ideally situated in Rowley just minutes away from commuter routes, restaurants and shopping. This home features large eat in kitchen, oversized family room with soaring ceiling and fireplace. The primary suite features tile bath, walk in closet and rich hardwood floors. First floor features home office, laundry room, loads of closets, Designer kitchen and more.

    This property is not currently displayed as for sale or rent on Zillow. This may be different from what's on other websites or public sources.
    Zillow last checked:

    Listing updated:

    Listed by:

    Herrick Lutts Realty Partners 978-927-1959,

    Herrick Lutts Realty Partners 978-927-1959,

    Herrick Lutts Realty Partners 978-927-1959

    Bought with:

    Andersen Group Realty

    Keller Williams Realty Boston Northwest

    Source: MLS PIN,MLS#: 72999306

    Facts & features

    Interior

    Bedrooms & bathrooms
    • Bedrooms: 4
    • Bathrooms: 3
    • Full bathrooms: 2
    • 1/2 bathrooms: 1
    Primary bedroom
    • Features: Bathroom - Full, Walk-In Closet(s), Flooring - Hardwood
    • Level: Second
    • Area: 216
    • Dimensions: 18 x 12
    Bedroom 2
    • Features: Flooring - Hardwood
    • Level: Second
    • Area: 108
    • Dimensions: 12 x 9
    Bedroom 3
    • Features: Flooring - Hardwood
    • Level: Second
    • Area: 144
    • Dimensions: 12 x 12
    Bedroom 4
    • Features: Flooring - Hardwood
    • Level: Second
    • Area: 108
    • Dimensions: 12 x 9
    Primary bathroom
    • Features: Yes
    Bathroom 1
    • Level: First
    Bathroom 2
    • Level: Second
    Bathroom 3
    • Level: Second
    Dining room
    • Features: Flooring - Hardwood
    • Level: First
    • Area: 168
    • Dimensions: 14 x 12
    Family room
    • Features: Cathedral Ceiling(s), Flooring - Hardwood
    • Level: First
    • Area: 304
    • Dimensions: 19 x 16
    Kitchen
    • Features: Flooring - Hardwood, Exterior Access, Slider, Peninsula
    • Level: First
    • Area: 288
    • Dimensions: 24 x 12
    Living room
    • Level: First
    Office
    • Features: Flooring - Hardwood
    • Level: First
    • Area: 192
    • Dimensions: 12 x 16
    Heating
    • Forced Air
    Cooling
    • Central Air
    Appliances
    • Included: Water Heater, Range, Dishwasher, Refrigerator
    • Laundry: Laundry Closet, First Floor
    Features
    • Home Office
    • Flooring: Wood, Tile, Flooring - Hardwood
    • Windows: Insulated Windows
    • Basement: Full
    • Number of fireplaces: 1
    • Fireplace features: Family Room
    Interior area
    • Total structure area: 2,480
    • Total interior livable area: 2,480 sqft

    Property

    Parking
    • Total spaces: 6
    • Parking features: Under, Garage Door Opener, Paved Drive, Off Street
    • Attached garage spaces: 2
    • Uncovered spaces: 4
    Accessibility
    • Accessibility features: No
    Features
    • Patio & porch: Deck
    • Exterior features: Deck
    Lot
    • Size: 0.58 Acres
    Details
    • Parcel number: 5153985
    • Zoning: R

    Construction

    Type & style
    • Home type: SingleFamily
    • Architectural style: Colonial
    • Property subtype: Single Family Residence
    Materials
    • Frame
    • Foundation: Concrete Perimeter
    • Roof: Shingle
    Condition
    • Year built: 2022
    Details
    • Warranty included: Yes

    Utilities & green energy

    • Electric: Circuit Breakers
    • Sewer: Private Sewer
    • Water: Public

    Community & HOA

    Community
    • Features: Shopping, Golf, Medical Facility, Conservation Area, Marina, Public School, T-Station
    • Subdivision: FALCON RIDGE
    HOA
    • Has HOA: No
    Location
    • Region: Rowley

    Financial & listing details

    • Date on market: 5/31/2026
    • Road surface type: Paved

    Price history

    DateEventPrice
    11/17/2022Sold$967,400-1.3%$390/sqft
    Source: MLS PIN #72999306 Report a problem
    10/2/2022Contingent$979,900$395/sqft
    Source: MLS PIN #72999306 Report a problem
    9/14/2022Price change$979,900-1.8%$395/sqft
    Source: MLS PIN #72999306 Report a problem
    6/16/2022Listed for sale$997,500$402/sqft
    Source: MLS PIN #72999306 Report a problem

    Public tax history

    Tax history is unavailable.

    Neighborhood: 01969

    Nearby schools

    GreatSchools rating