Skip main navigation
Sold for $635,000
  • $635,000

    13 Thames Street, Norwalk, CT 06851

    4beds
    2,106sqft
    Single Family Residence
    Built in 1930
    4,791 Square Feet Lot
    $635,200 Zestimate®
    $302/sqft
    $4,187 Estimated rent

    Home value

    $635,200

    $578,000 - $699,000

    $4,187/mo

    Zestimate® history
    Loading
    Loading...

    Owner options

    List your home for rent

    $4,187/mo

    Rent Zestimate®

    Find your next renter with Zillow Rental Manager. Plus, with online applications, you can quickly screen prospective tenants – for free.

    Learn more

    $4,187/mo

    Rent Zestimate®

    Refinance and save

    $3,579/mo

    Est. payment

    Refinancing to a lower rate could help reduce your monthly payments and save thousands over the life of the loan.

    See today's rates

    $3,579/mo

    Est. payment

    Explore your selling options

    Work with a Zillow partner agent

    Leverage their expertise and Zillow's premium Showcase listings to get your home seen by more buyers.

    Get started

    List with your own agent

    Get your home in front of millions of buyers by listing it on Zillow.

    Learn how to do it

    Sell it yourself

    Take full control of how buyers see your home on Zillow by listing For Sale by Owner (FSBO).

    List your home

    What's special

    Timeless characterEnclosed front porchWalkable tree-lined streetFamily roomFull height basementThree sun-filled floorsHardwood floors
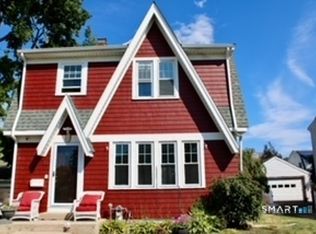
    Charming well-maintained 1930 Colonial with 2-car garage on a walkable, tree-lined street in Norwalk. This 3BR/2 Full Bath home offers timeless character on three sun-filled floors. The main level features hardwood floors, an updated kitchen with gas stove, dining room, living room, family room, and a full bath. A spacious over-sized primary bedroom offers room to potentially create your dream ensuite bath & walk-in closet. Enjoy year-round comfort on the enclosed front porch, plus a large rear deck overlooking a spacious yard w/garden. Full height basement ready to be finished for additional living space, home gym, office, or media room. A walk-up attic provides ample extra storage. Convenient to schools, transit, parks and shopping! Perfect for first-time buyers or investors ready to add value in a prime location! Please note the main floor family room can also be used as a bedroom. This is why the tax record says 4 bedrooms. Owner considers the home a 3 BR home. House is being sold as-is. HIGHEST AND BEST BY WED AUGUST 19 at 6PM.

    Zillow last checked:

    Listing updated:

    Listed by:

    Patricia Rattray (203)570-2096,

    William Pitt Sotheby's Int'l 203-968-1500

    Bought with:

    Nicole J. Bates, RES.0763731

    Berkshire Hathaway NE Prop.

    Co-Buyer Agent: Carrie Levitt Kaplan

    Berkshire Hathaway NE Prop.

    Source: Smart MLS,MLS#: 24189598MLS Logo

    Facts & features

    Interior

    Bedrooms & bathrooms
    • Bedrooms: 4
    • Bathrooms: 2
    • Full bathrooms: 2
    Primary bedroom
    • Features: Hardwood Floor
    • Level: Upper
    • Area: 337.88 Square Feet
    • Dimensions: 13.25 x 25.5
    Bedroom
    • Features: Hardwood Floor
    • Level: Upper
    • Area: 82.5 Square Feet
    • Dimensions: 7.5 x 11
    Bedroom
    • Features: Hardwood Floor
    • Level: Upper
    • Area: 123.5 Square Feet
    • Dimensions: 9.5 x 13
    Bedroom
    • Level: Main
    Dining room
    • Features: Hardwood Floor
    • Level: Main
    • Area: 151.88 Square Feet
    • Dimensions: 11.25 x 13.5
    Kitchen
    • Features: Granite Counters, Tile Floor
    • Level: Main
    • Area: 115 Square Feet
    • Dimensions: 10 x 11.5
    Living room
    • Features: Hardwood Floor
    • Level: Main
    • Area: 207 Square Feet
    • Dimensions: 11.5 x 18
    Heating
    • Hot Water, Natural Gas
    Cooling
    • Window Unit(s)
    Appliances
    • Included: Gas Range, Refrigerator, Dishwasher, Washer, Dryer, Gas Water Heater, Water Heater
    • Laundry: Lower Level
    Features
    • Basement: Full,Unfinished,Concrete
    • Attic: Storage,Pull Down Stairs
    • Has fireplace: No
    Interior area
    • Total structure area: 2,106
    • Total interior livable area: 2,106 sqft
    • Finished area above ground: 2,106

    Property

    Parking
    • Total spaces: 5
    • Parking features: Detached, Off Street
    • Garage spaces: 2
    Features
    • Patio & porch: Deck
    • Exterior features: Sidewalk, Garden, Lighting
    • Waterfront features: Beach Access
    Lot
    • Size: 4,791 Square Feet
    • Features: Wooded, Level, Landscaped
    Details
    • Parcel number: 232559
    • Zoning: C

    Construction

    Type & style
    • Home type: SingleFamily
    • Architectural style: Colonial
    • Property subtype: Single Family Residence
    Materials
    • Aluminum Siding
    • Foundation: Block, Masonry
    • Roof: Asphalt
    Condition
    • New construction: No
    • Year built: 1930

    Utilities & green energy

    • Sewer: Public Sewer
    • Water: Public

    Community & HOA

    Community
    • Features: Health Club, Library, Medical Facilities, Park, Playground, Near Public Transport, Shopping/Mall
    • Subdivision: Brookside
    HOA
    • Has HOA: No
    Location
    • Region: Norwalk

    Financial & listing details

    • Price per square foot: $302/sqft
    • Tax assessed value: $336,670
    • Annual tax amount: $8,046
    • Date on market: 7/7/2026

    Price history

    DateEventPrice
    9/30/2026Sold$635,000+6%$302/sqft
    Source: Smart MLS #24189598 Report a problem
    9/23/2026Pending sale$599,000$284/sqft
    Source: Smart MLS #24189598 Report a problem
    8/11/2026Price change$599,000-11.8%$284/sqft
    Source: Smart MLS #24189598 Report a problem
    7/9/2026Listed for sale$679,000$322/sqft
    Source: Smart MLS #24189598 Report a problem

    Public tax history

    YearProperty taxesTax assessment
    2025$8,046 +1.5%$336,670
    2024$7,927 +28.7%$336,670 +37.2%
    2023$6,157 +2.2%$245,430
    2022$6,024 +2.4%$245,430
    2021$5,883 +0.1%$245,430
    2020$5,880 +2.8%$245,430
    2019$5,722 +4.6%$245,430 +19.4%
    2018$5,468 +3.6%$205,520
    2017$5,278 +1.2%$205,520
    2015$5,214 +1.3%$205,520
    2014$5,146 -2.5%$205,520 -13.8%
    2013$5,278 +3.8%$238,420
    2012$5,086 +2.9%$238,420
    2011$4,945 +1.1%$238,420
    2010$4,890 +5.6%$238,420
    2009$4,630 -6.8%$238,420 +7.9%
    2008$4,966 +6.5%$220,990 +2.6%
    2007$4,664 +4.4%$215,320 +11.6%
    2006$4,468 -17.3%$192,937 -10.4%
    2005$5,405 +34.5%$215,320 +45.3%
    2004$4,018 +10.3%$148,171 +17.8%
    2003$3,644 +3.3%$125,790 +30.3%
    2001$3,527 +0.9%$96,554 +17.8%
    2000$3,495 +10.4%$81,937 +21.7%
    1999$3,166 $67,319
    Find assessor info on the county website

    Neighborhood: 06851

    Nearby schools

    GreatSchools rating
    Schools provided by the listing agent
    • Elementary: Tracey
    • High: Norwalk

    Source: Smart MLS. This data may not be complete. We recommend contacting the local school district to confirm school assignments for this home.

    Sell for more on Zillow
    Get a Zillow Showcase℠ listing at no additional cost and you could sell for .
    $635,200
    2% more
    +$12,704
    With Zillow Showcase(estimated)
    $647,904
    Sell for more on Zillow
    Get a Zillow Showcase℠ listing at no additional cost and you could sell for .
    $635,200
    2% more
    +$12,704
    With Zillow Showcase(estimated)
    $647,904