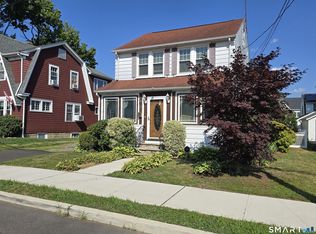
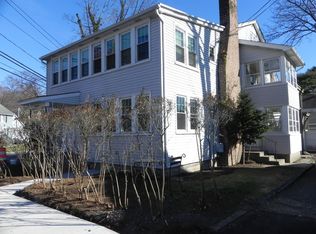
Welcome to this freshly painted 3-bedroom, 2.5-bathroom Norwalk home offering approximately 1,936 square feet of space. The main living areas provide a comfortable and functional layout with plenty of room for everyday living and entertaining. The "unfinished" lower level offers flexible additional space that can accommodate a variety of uses, subject to verification and applicable approvals. Conveniently located in Norwalk with easy access to shopping, dining, transportation, and major commuting routes. Don't miss this opportunity to make this well-located property your own!
Accepting backups
$650,000
15 Thames Street, Norwalk, CT 06851
3beds
1,408sqft
Single Family Residence
Built in 1930
4,791 Square Feet Lot
$669,700 Zestimate®
$462/sqft
$-- HOA
What's special
Comfortable and functional layoutFreshly painted
- 50 days
- 61
- 0
Likely to sell faster than
Zillow last checked:
Listing updated:
Listed by:
Darwin Montenegro (203)644-4335,
BHHS Darien/New Canaan 203-655-5114
Source: Smart MLS,MLS#: 24199841
Facts & features
Interior
Bedrooms & bathrooms
- Bedrooms: 3
- Bathrooms: 2
- Full bathrooms: 2
Rooms
- Room types: Bonus Room, Music Room, Workshop
Primary bedroom
- Features: Laminate Floor
- Level: Upper
Bedroom
- Features: Hardwood Floor
- Level: Upper
Bedroom
- Features: Hardwood Floor
- Level: Upper
Bathroom
- Features: Tile Floor
- Level: Upper
Bathroom
- Features: Tile Floor
- Level: Main
Bathroom
- Features: Tile Floor
- Level: Lower
Dining room
- Features: Hardwood Floor
- Level: Main
Living room
- Features: Hardwood Floor
- Level: Main
Media room
- Features: Wall/Wall Carpet, Vinyl Floor
- Level: Other
Rec play room
- Features: Vinyl Floor
- Level: Main
Heating
- Baseboard, Hot Water, Radiator, Zoned, Natural Gas
Cooling
- Attic Fan, Window Unit(s)
Appliances
- Included: Gas Cooktop, Gas Range, Oven/Range, Microwave, Refrigerator, Dishwasher, Gas Water Heater, Water Heater
- Laundry: Main Level
Features
- Sound System, Smart Thermostat
- Basement: Full,Unfinished,Heated,Storage Space,Interior Entry,Walk-Out Access
- Attic: Storage,Floored,Access Via Hatch
- Has fireplace: No
Interior area
- Total structure area: 1,408
- Total interior livable area: 1,408 sqft
- Finished area above ground: 1,408
Property
Parking
- Total spaces: 4
- Parking features: Detached, On Street, Off Street, Driveway, Paved, Asphalt
- Garage spaces: 1
- Has uncovered spaces: Yes
Features
- Patio & porch: Deck
- Exterior features: Sidewalk
- Fencing: Partial
Lot
- Size: 4,791 Square Feet
- Features: Level
Details
- Parcel number: 232571
- Zoning: C
Construction
Type & style
- Home type: SingleFamily
- Architectural style: Colonial
- Property subtype: Single Family Residence
Materials
- Shingle Siding, Wood Siding
- Foundation: Block, Concrete Perimeter
- Roof: Asphalt
Condition
- New construction: No
- Year built: 1930
Utilities & green energy
- Sewer: Public Sewer
- Water: Public
- Utilities for property: Cable Available
Community & HOA
Community
- Features: Golf, Health Club, Medical Facilities, Park, Near Public Transport, Shopping/Mall, Tennis Court(s)
- Security: Security System
- Subdivision: West Rocks Area
HOA
- Has HOA: No
Location
- Region: Norwalk
Financial & listing details
- Price per square foot: $462/sqft
- Tax assessed value: $310,300
- Annual tax amount: $7,416
- Date on market: 8/17/2026
- Exclusions: please see inclusion/exclusion form
Estimated market value
$669,700
$636,000 - $703,000
$3,657/mo
Price history
| Date | Event | Price |
|---|---|---|
| 9/9/2026 | Contingent | $650,000$462/sqft |
Source:  Berkshire Hathaway HomeServices New England Properties #24199841 Report a problem Berkshire Hathaway HomeServices New England Properties #24199841 Report a problem | ||
| 9/9/2026 | Listed for sale | $650,000$462/sqft |
Source:  Smart MLS #24199841 Report a problem Smart MLS #24199841 Report a problem | ||
| 8/31/2026 | Pending sale | $650,000$462/sqft |
Source: Smart MLS #24199841 Report a problem | ||
| 8/17/2026 | Listed for sale | $650,000+48.9%$462/sqft |
Source: Smart MLS #24199841 Report a problem | ||
| 12/30/2020 | Sold | $436,500+2.7%$310/sqft |
Source: Smart MLS #170347659 Report a problem | ||
| 10/22/2020 | Pending sale | $425,000$302/sqft |
Source: Compass Connecticut, LLC #170347659 Report a problem | ||
| 10/16/2020 | Listed for sale | $425,000$302/sqft |
Source: Compass Connecticut, LLC #170347659 Report a problem | ||
Public tax history
| Year | Property taxes | Tax assessment |
|---|---|---|
| 2025 | $7,416 +1.5% | $310,300 |
| 2024 | $7,306 +40.3% | $310,300 +49.5% |
| 2023 | $5,206 +2.2% | $207,510 |
| 2022 | $5,093 +3.6% | $207,510 +1.2% |
| 2021 | $4,916 +0.1% | $205,070 |
| 2020 | $4,913 +2.8% | $205,070 |
| 2019 | $4,781 -9.6% | $205,070 +3.2% |
| 2018 | $5,286 +3.6% | $198,670 0% |
| 2017 | $5,102 +1.2% | $198,680 +0% |
| 2015 | $5,040 +1.3% | $198,670 |
| 2014 | $4,975 -4% | $198,670 -15.2% |
| 2013 | $5,184 +3.8% | $234,150 |
| 2012 | $4,995 +2.9% | $234,150 |
| 2011 | $4,856 +1.1% | $234,150 |
| 2010 | $4,802 +5.6% | $234,150 |
| 2009 | $4,547 -3.8% | $234,150 +11.4% |
| 2008 | $4,725 +4.1% | $210,280 +0.4% |
| 2007 | $4,538 +4.9% | $209,510 +12.1% |
| 2006 | $4,327 -17.7% | $186,830 -10.8% |
| 2005 | $5,259 +37.1% | $209,510 +48.1% |
| 2004 | $3,837 +11.5% | $141,470 +19.1% |
| 2003 | $3,441 +2.1% | $118,790 +28.8% |
| 2001 | $3,369 +0.1% | $92,224 +16.8% |
| 2000 | $3,367 +9% | $78,943 +20.2% |
| 1999 | $3,088 | $65,660 |
Find assessor info on the county website
Monthly payment
Est. payment
Payment breakdown
Explore the cost of this home by adjusting the details. Changes won't be saved.Climate risks
Neighborhood: 06851
Nearby schools
Schools provided by the listing agent
- Elementary: Tracey
- High: Norwalk
Source: Smart MLS. This data may not be complete. We recommend contacting the local school district to confirm school assignments for this home.

Similar homes
- $690,0004 bd2 ba1.7k sqft50 Creeping Hemlock Drive, Norwalk, CT 06851For Sale

 MLS ID #24211523, EMMANNUEL Pina, eXp Realty. Smart MLS
 - $620,0003 bd2 ba1.3k sqft3 Catalpa Street, Norwalk, CT 06851For Sale
 MLS ID #24205829, Yenny Calle, Keller Williams Prestige Prop.. Smart MLS
 - $599,9003 bd2 ba1.2k sqft18 Chatham Drive, Norwalk, CT 06854For Sale
 MLS ID #24196471, Donna Karnes, Century 21 AllPoints Realty. Smart MLS
 - $615,0004 bd2 ba1.2k sqft5 Windward Road, Norwalk, CT 06854For Sale
 MLS ID #24206066, Diane Wagner, William Raveis Real Estate. Smart MLS
 - $640,0004 bd2 ba1.7k sqft278 West Cedar Street, Norwalk, CT 06854For SaleMLS ID #24175655, Javyn Roundtree, Roundtree Realty LLC. Smart MLS
- $719,0003 bd3 ba2k sqft11 Bonnybrook Road, Norwalk, CT 06850For SaleMLS ID #24197709, Joe Balestriere, William Raveis Real Estate. Smart MLS
- $639,0004 bd3 ba1.6k sqft41 Baxter Drive, Norwalk, CT 06854For SaleMLS ID #24199676, Chris O. Buswell, DBA Options Real Estate. Smart MLS
- $570,0003 bd2 ba962 sqft5 Quaker Road, Norwalk, CT 06854For SaleMLS ID #24205549, Michael Johnson, T A J Real Estate LLC. Smart MLS
- $599,0002 bd2 ba1.5k sqft37 Allview Avenue, Norwalk, CT 06854For SaleMLS ID #24205087, Christine Poppy, Compass Connecticut, LLC. Smart MLS
- $750,0003 bd2 ba1.7k sqft60 Nashvile Road, Bethel, CT 06801For SaleMLS ID #24154147, Angie Schaedler, Coldwell Banker Realty. Smart MLS
- $564,0002 bd2 ba1.6k sqft19 Mountainville Road, Danbury, CT 06810For SaleMLS ID #24211352, Juliana Lima, eXp Realty. Smart MLS
- $799,0004 bd3 ba1.7k sqft23 Allview Avenue, Norwalk, CT 06854For SaleMLS ID #24205464, Noor Ahmed, RE/MAX Heritage. Smart MLS
- $650,0004 bd2 ba1.6k sqft1434 North Avenue, Stratford, CT 06614For SaleMLS ID #24204428, Omar Ruizesparza, Maple Vale Realty LLC. Smart MLS
- $499,9002 bd2 ba1.9k sqftTown Line Center, Norwalk, CT 06851For SaleMLS ID #24205375, Kim Tromba, Keller Williams Realty. Smart MLS
- $695,0003 bd2 ba1.2k sqft136 Pound Ridge Road, Bedford, NY 10506For Sale
 MLS ID #1020037, Mark Boyland, Listing by: Keller Williams Realty Partner. OneKey® MLS as distributed by MLS GRID
 - $510,0003 bd2 ba1k sqft1885 Old Town Road, Bridgeport, CT 06606For SaleMLS ID #24211780, Amanda Huntington, Compass Connecticut, LLC. Smart MLS
- $647,0002 bd2 ba1k sqftMosswood, Fairfield, CT 06824For SaleMLS ID #24211695, Edward Pinto, The Pinto Group R. E. Services. Smart MLS
- $699,9004 bd2 ba1.5k sqft2698 Easton Turnpike, Fairfield, CT 06825For SaleMLS ID #24173563, Hala Metwally, US Asset Realty. Smart MLS
- $397,0001 bd2 ba950 sqftRolling Ridge, Norwalk, CT 06851For SaleMLS ID #24182889, Johnny P. Cardamone Sr, William Raveis Real Estate. Smart MLS
- $799,0003 bd4 ba1.6k sqftEast Port Ridges, Norwalk, CT 06855For SaleMLS ID #24204559, Carol McMorris, Higgins Group Real Estate. Smart MLS
