Skip main navigation
Closed
Street View
  • $880,000

    13 The Court Of Hidden Wls, Northbrook, IL 60062

    4beds
    2,594sqft
    Single Family Residence
    Built in 1980
    5,937 Square Feet Lot
    $887,200 Zestimate®
    $339/sqft
    $5,525 Estimated rent

    Home value

    $887,200

    $807,000 - $976,000

    $5,525/mo

    Zestimate® history
    Loading
    Loading...

    Owner options

    List your home for rent

    $5,525/mo

    Rent Zestimate®

    Find your next renter with Zillow Rental Manager. Plus, with online applications, you can quickly screen prospective tenants – for free.

    Learn more

    $5,525/mo

    Rent Zestimate®

    Refinance and save

    $5,480/mo

    Est. payment

    Refinancing to a lower rate could help reduce your monthly payments and save thousands over the life of the loan.

    See today's rates

    $5,480/mo

    Est. payment

    Explore your selling options

    Work with a Zillow partner agent

    Leverage their expertise and Zillow's premium Showcase listings to get your home seen by more buyers.

    Get started

    List with your own agent

    Get your home in front of millions of buyers by listing it on Zillow.

    Learn how to do it

    Sell it yourself

    Take full control of how buyers see your home on Zillow by listing For Sale by Owner (FSBO).

    List your home

    What's special

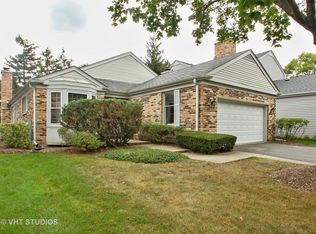
    SPECTACULAR SINGLE FAMILY HOME IN ANCIENT TREE! Tucked along a quiet cul-de-sac in the highly desirable Ancient Tree community, this beautifully maintained 4 bedrooms, 2.5 bath home offers tranquil pond views and access to award-winning District 27 and Glenbrook North High School. A rare opportunity, 13 The Court of Hidden Wells is the largest detached single-family model within Ancient Tree. Offering generous living space with 2,600 square feet above grade plus an additional 548 square foot finished flex space in the basement. A welcoming foyer guides you through to a cozy bright den that's perfect for a home office and carries you to the spacious and sunlit formal living room, making a warm first impression home to one of three fireplaces At the heart of the home is a chef's dream, white, galley kitchen. Featuring granite countertops, stainless steel appliances and double ovens, the efficient layout is designed for everyday function. At one end, the formal dining room, with its own grand fireplace, while at the opposite side a family room filled with natural light from the new expansive windows and sliding glass doors overlooking the pond serving as the perfect backdrop to quiet dinners on the privatized patio. The main level showcases rich hardwood floors, plantation shutters, and recessed lighting throughout. Upstairs, four generously sized bedrooms and secondary full bath. A spacious primary suite featuring the third gas fireplace, dual California closet changing room and an updated en-suite bath with a glass walk-in double shower and granite vanity. Conveniently located laundry and brand-new carpeting (2026) enhance the entire second level. The finished basement offers an expansive recreation space with updated flooring and recessed lighting, ideal for media, fitness, or play. A separate work room with plenty of storage and tidy mechanicals can also be found in the basement level. Enjoy serene pond views from the private patio, surrounded by mature landscaping including cherry and pink dogwood trees. Notable improvements include roof (2015), exterior siding with added insulation (2014), new double-hung windows on first floor and primary bedroom, finished basement, updated lighting, new S.S. appliances, refinished white kitchen cabinets and in ground sprinkler system. The largest detached single-family model within Ancient Tree, this home offers a unique combination of space, character, and location. NB BUSES PICK UP KIDS IN NEIGHBORHOOD, NOT A 55+ RESTRICTED DEVELOPMENT 300$ HOA covers landscaping, snow removal, access to club house, pool and tennis courts and 4 PICKLEBALL COURTS!

    Zillow last checked:

    Listing updated:

    Listed by:

    Keki Cannon 312-860-3390,

    @properties Christie's International Real Estate,

    Anelia Boyar,

    @properties Christie's International Real Estate

    Bought with:

    Michael Dudek

    Coldwell Banker Realty

    Source: MRED as distributed by MLS GRID,MLS#: 12572783MLS Logo

    Facts & features

    Interior

    Bedrooms & bathrooms
    • Bedrooms: 4
    • Bathrooms: 3
    • Full bathrooms: 2
    • 1/2 bathrooms: 1
    Rooms
    • Room types: Den, Recreation Room
    Primary bedroom
    • Features: Flooring (Carpet), Window Treatments (Plantation Shutters), Bathroom (Full)
    • Level: Second
    • Area: 266 Square Feet
    • Dimensions: 14X19
    Bedroom 2
    • Features: Flooring (Carpet), Window Treatments (Blinds)
    • Level: Second
    • Area: 210 Square Feet
    • Dimensions: 14X15
    Bedroom 3
    • Features: Flooring (Carpet), Window Treatments (Curtains/Drapes)
    • Level: Second
    • Area: 150 Square Feet
    • Dimensions: 10X15
    Bedroom 4
    • Features: Flooring (Carpet), Window Treatments (Plantation Shutters)
    • Level: Second
    • Area: 150 Square Feet
    • Dimensions: 10X15
    Den
    • Features: Flooring (Hardwood), Window Treatments (Plantation Shutters)
    • Level: Main
    • Area: 165 Square Feet
    • Dimensions: 11X15
    Dining room
    • Features: Flooring (Hardwood), Window Treatments (Plantation Shutters)
    • Level: Main
    • Area: 266 Square Feet
    • Dimensions: 14X19
    Family room
    • Features: Flooring (Hardwood), Window Treatments (Blinds)
    • Level: Main
    • Area: 196 Square Feet
    • Dimensions: 14X14
    Kitchen
    • Features: Kitchen (Galley), Flooring (Hardwood), Window Treatments (Curtains/Drapes)
    • Level: Main
    • Area: 140 Square Feet
    • Dimensions: 10X14
    Laundry
    • Features: Flooring (Other)
    • Level: Second
    • Area: 15 Square Feet
    • Dimensions: 3X5
    Living room
    • Features: Flooring (Hardwood), Window Treatments (Plantation Shutters)
    • Level: Main
    • Area: 294 Square Feet
    • Dimensions: 14X21
    Recreation room
    • Features: Flooring (Luxury Vinyl)
    • Level: Basement
    • Area: 580 Square Feet
    • Dimensions: 20X29
    Heating
    • Natural Gas, Forced Air
    Cooling
    • Central Air
    Appliances
    • Included: Double Oven, Microwave, Dishwasher, Refrigerator, Washer, Dryer, Disposal, Stainless Steel Appliance(s), Cooktop, Humidifier
    • Laundry: Upper Level
    Features
    • Flooring: Hardwood
    • Windows: Skylight(s)
    • Basement: Finished,Partially Finished,Partial
    • Attic: Unfinished
    • Number of fireplaces: 3
    • Fireplace features: Gas Log, Family Room, Living Room, Master Bedroom
    Interior area
    • Total structure area: 2,932
    • Total interior livable area: 2,594 sqft

    Property

    Parking
    • Total spaces: 2
    • Parking features: Asphalt, Garage Door Opener, Yes, Garage Owned, Attached, Garage
    • Attached garage spaces: 2
    • Has uncovered spaces: Yes
    Accessibility
    • Accessibility features: No Disability Access
    Features
    • Stories: 2
    • Patio & porch: Patio
    • Has view: Yes
    • View description: Water
    • Has water view: Yes
    • Water view: Water
    • Waterfront features: Pond
    Lot
    • Size: 5,937 Square Feet
    • Dimensions: 50X31X101X33X109
    • Features: Cul-De-Sac, Landscaped
    Details
    • Parcel number: 04081000090000
    • Special conditions: None
    • Other equipment: Sprinkler-Lawn

    Construction

    Type & style
    • Home type: SingleFamily
    • Architectural style: Traditional
    • Property subtype: Single Family Residence
    Materials
    • Vinyl Siding
    • Foundation: Concrete Perimeter
    • Roof: Asphalt
    Condition
    • New construction: No
    • Year built: 1980

    Utilities & green energy

    • Sewer: Public Sewer, Storm Sewer
    • Water: Public

    Community & HOA

    Community
    • Features: Clubhouse, Pool, Tennis Court(s), Lake, Curbs, Street Lights
    • Subdivision: Ancient Tree
    HOA
    • Has HOA: Yes
    • Services included: Insurance, Security, Clubhouse, Pool, Lawn Care, Snow Removal, Lake Rights
    • HOA fee: $300 monthly
    Location
    • Region: Northbrook

    Financial & listing details

    • Price per square foot: $339/sqft
    • Tax assessed value: $548,490
    • Annual tax amount: $12,020
    • Date on market: 5/26/2026
    • Listing terms: Conventional
    • Ownership: Fee Simple

    Price history

    DateEventPrice
    5/15/2026Sold$880,000+47.4%$339/sqft
    Source: MRED as distributed by MLS GRID #12572783 Report a problem
    8/18/2015Sold$597,000-6.6%$230/sqft
    Source: MRED as distributed by MLS GRID #08918651 Report a problem
    7/16/2015Pending sale$639,000$246/sqft
    Source: Coldwell Banker Residential Brokerage - Northbrook #08918651 Report a problem
    5/11/2015Listed for sale$639,000+2.7%$246/sqft
    Source: Coldwell Banker Residential #08918651 Report a problem
    9/20/2007Sold$622,500$240/sqft
    Source: Public Record Report a problem

    Public tax history

    YearProperty taxesTax assessment
    2024-- $54,849 +0%
    2023$12,020 +3.7%$54,848
    2022$11,587 -8.7%$54,848 +2.6%
    2021$12,687 +1%$53,444
    2020$12,555 +2.5%$53,444 -9%
    2019$12,254 -0.6%$58,730 +7.5%
    2018$12,334 +2.8%$54,608
    2017$12,002 +4.8%$54,608
    2016$11,448 +10.7%$54,608 +21.4%
    2015$10,344 +2.3%$45,000
    2014$10,107 +3.1%$45,000
    2013$9,808 -22.3%$45,000 -27.5%
    2012$12,621 +4.4%$62,054
    2011$12,086 +11.5%$62,054
    2010$10,841 +19.6%$62,054 +7.2%
    2009$9,065 +10.6%$57,893 -7%
    2008$8,199 -3.5%$62,250 -8.1%
    2007$8,495 +20.4%$67,712 +30.1%
    2006$7,056 -6.1%$52,046 -6.7%
    2005$7,510 +3.9%$55,767
    2004$7,231 +14.8%$55,767 +36.9%
    2003$6,301 +2.3%$40,730
    2002$6,158 +9.4%$40,730
    2001$5,628 +3.3%$40,730 +14.6%
    2000$5,447 +2.4%$35,553
    1999$5,319 $35,553
    Find assessor info on the county website

    Neighborhood: 60062

    Nearby schools

    GreatSchools rating
    Schools provided by the listing agent
    • Elementary: Hickory Point Elementary School
    • Middle: Wood Oaks Junior High School
    • High: Glenbrook North High School
    • District: 27

    Source: MRED as distributed by MLS GRID. This data may not be complete. We recommend contacting the local school district to confirm school assignments for this home.

    Get a cash offer in 3 minutes
    Find out how much your home could sell for in as little as 3 minutes with a no-obligation cash offer.
    Estimated market value
    $887,200
    Get a cash offer in 3 minutes
    Find out how much your home could sell for in as little as 3 minutes with a no-obligation cash offer.
    Estimated market value
    $887,200