Skip main navigation
Off market
  • $683,700

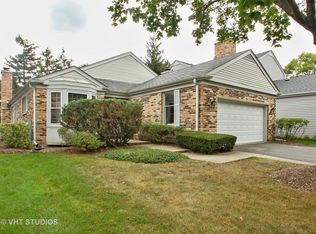
    8 Ct Of Hidden Wells, Northbrook, IL 60062

    4beds
    2baths
    2,500sqft
    SingleFamily
    Built in 1978
    -- sqft lot
    $683,700 Zestimate®
    $273/sqft
    $4,403 Estimated rent

    Home value

    $683,700

    $636,000 - $738,000

    $4,403/mo

    Zestimate® history
    Loading
    Loading...

    Owner options

    List your home for rent

    $4,403/mo

    Rent Zestimate®

    Find your next renter with Zillow Rental Manager. Plus, with online applications, you can quickly screen prospective tenants – for free.

    Learn more

    $4,403/mo

    Rent Zestimate®

    Refinance and save

    $4,024/mo

    Est. payment

    Refinancing to a lower rate could help reduce your monthly payments and save thousands over the life of the loan.

    See today's rates

    $4,024/mo

    Est. payment

    Explore your selling options

    Work with a Zillow partner agent

    Leverage their expertise and Zillow's premium Showcase listings to get your home seen by more buyers.

    Get started

    List with your own agent

    Get your home in front of millions of buyers by listing it on Zillow.

    Learn how to do it

    Sell it yourself

    Take full control of how buyers see your home on Zillow by listing For Sale by Owner (FSBO).

    List your home

    What's special

    Located in the private setting of Ancient Tree, a unique and beautiful community of winding roads, ponds, and scenic landscaped grounds, this charming home has been lovingly cared for and thoughtfully updated. Well-maintained development with clubhouse, pool, tennis courts, and more. Private location at the end of the cul-de-sac. The living room is wonderful for entertaining guests with hardwood floor and attractive wood burning fireplace with gas starter and oak mantel with dental trim accent. The dining room offers hardwood floor and French door to the deck and garden which floods this room with natural light. The cooks kitchen was updated in 2000 and is complete with plenty of storage cabinets and includes G.E. Profile appliances which include stove-oven, microwave, dishwasher, and side by side refrigerator with water and ice dispenser. Relax and enjoy the comforts of the family room with stylish beamed ceiling with matching ceiling molding, hardwood floor, recessed lights, and center wood burning fireplace with gas starter which serves as the focal point of this room. The first floor library-office with hardwood floor is a very functional space. Updated in 2011 the powder room offers vanity with marble counter top. The master bedroom suite is an elegant retreat with hardwood floor, his and her walk-in closets, and 2011 updated bath with vanity with granite counter top and striking oversize shower with tile surround and floor of marble. Bedroom II, III and IV are spacious rooms with hardwood floor and walk-in closet in bedroom II. The hall bath updated in 2011 beautifully appointed with tub with tile surround and glass sliding door and vanity with gorgeous Carrara marble counter top. Convenient second floor laundry with Whirlpool washer and dryer. Basement. Just around the corner form Sportmans Country Club Golf Course. Just minutes to downtown Northbrook with shopping, dining, Metra train station, public library, and more.

    This property is off market, which means it's not currently listed for sale or rent on Zillow. This may be different from what's available on other websites or public sources.

    Facts & features

    Interior

    Bedrooms & bathrooms
    • Bedrooms: 4
    • Bathrooms: 2.5
    Heating
    • Forced air, Gas
    Cooling
    • Central
    Appliances
    • Included: Dishwasher, Dryer, Garbage disposal, Microwave, Range / Oven, Refrigerator, Washer
    Features
    • Flooring: Hardwood
    • Has fireplace: Yes
    Interior area
    • Total interior livable area: 2,500 sqft

    Property

    Parking
    • Total spaces: 2
    • Parking features: Garage - Attached
    Features
    • Exterior features: Vinyl

    Construction

    Type & style
    • Home type: SingleFamily
    Materials
    • Roof: Asphalt
    Condition
    • Year built: 1978

    Community & HOA

    Location
    • Region: Northbrook

    Financial & listing details

    • Price per square foot: $273/sqft

    Price history

    DateEventPrice
    2/28/2013Sold$405,000-9.8%$162/sqft
    Source: Agent Provided Report a problem
    12/28/2012Price change$449,000-0.2%$180/sqft
    Source: Coldwell Banker Residential Brokerage - Glenview #08239152 Report a problem
    12/1/2012Pending sale$450,000$180/sqft
    Source: Prudential Rubloff #08085595 Report a problem
    11/16/2012Price change$450,000-5.3%$180/sqft
    Source: Prudential Rubloff #08085595 Report a problem
    10/23/2012Price change$475,000-4.8%$190/sqft
    Source: Prudential Rubloff #08085595 Report a problem
    10/9/2012Price change$499,000-3.1%$200/sqft
    Source: Prudential Rubloff #08085595 Report a problem
    8/1/2012Price change$515,000-2.6%$206/sqft
    Source: Prudential Rubloff #08085595 Report a problem
    6/12/2012Listed for sale$529,000$212/sqft
    Source: Prudential Rubloff #08085595 Report a problem

    Public tax history

    Tax history is unavailable.

    Neighborhood: 60062

    Nearby schools

    GreatSchools rating
    Schools provided by the listing agent
    • Elementary: HICKORY POINT ELEMENTARY SCHOOL
    • Middle: WOOD OAKS JUNIOR HIGH SCHOOL
    • High: GLENBROOK NORTH HIGH SCHOOL
    • District: 27

    Source: The MLS. This data may not be complete. We recommend contacting the local school district to confirm school assignments for this home.

    Get a cash offer in 3 minutes
    Find out how much your home could sell for in as little as 3 minutes with a no-obligation cash offer.
    Estimated market value
    $683,700
    Get a cash offer in 3 minutes
    Find out how much your home could sell for in as little as 3 minutes with a no-obligation cash offer.
    Estimated market value
    $683,700