Someone who knew what he was doing spent years making this house better, and it shows. Set at the end of a quiet dead-end street in the hamlet of Long Lake, it's an easy walk or bike ride to the public beach, boat launch, restaurants, and the rest of town, but coming home still feels peaceful.
Owned by a professional contractor, the house has been steadily upgraded and maintained over the years, not just cosmetically, but where it matters. The roof, heating system, electrical service, leach field, waterline, windows, chimney, driveway, and much more have all been updated, repaired, or replaced. The work wasn't done all at once--it was done thoughtfully, over time, by someone who expected to live here.
Inside, the open kitchen and living area are finished with granite countertops and durable tile floors. Two comfortable bedrooms and an updated bath make good use of the space, while the heated tile mudroom is a welcome place to step into after a day on the lake or in the snow. Downstairs, the full basement is remarkably dry and offers plenty of room for storage, projects, or a workshop.
Outside, there's a covered front porch, an enclosed porch for rainy days, a carport, and a saltwater hot tub that's ready whenever the day is done.
Some houses ask for your time before you can enjoy them. This one asks you to enjoy the years of work that have already been done. If you've been hoping to find a well-cared-for home in Long Lake where the big projects are behind you, come see if this is the one.
Pending
$259,000
13 Tifani Ln, Long Lake, NY 12847
2beds
864sqft
Single Family Residence
Built in 1974
4,791 Square Feet Lot
$198,800 Zestimate®
$300/sqft
$-- HOA
What's special
- 4 days |
- 1,489 |
- 36 |
Likely to sell faster than
Zillow last checked:
Listing updated:
Listed by:
Long Lake Real Estate 518-624-2999,
Caleb Thompson
Source: ACVMLS,MLS#: 208039
Facts & features
Interior
Bedrooms & bathrooms
- Bedrooms: 2
- Bathrooms: 1
- Full bathrooms: 1
- Main level bathrooms: 1
Heating
- Baseboard, Electric, Oil, Radiant Floor
Cooling
- Ceiling Fan(s)
Appliances
- Included: Dishwasher, Dryer, Free-Standing Gas Range, Refrigerator, Washer
- Laundry: Laundry Room, Main Level
Features
- Granite Counters, Kitchen Island, Master Downstairs
- Flooring: Ceramic Tile, Hardwood
- Windows: Double Pane Windows, ENERGY STAR Qualified Windows, Insulated Windows
- Basement: Full,Unfinished
Interior area
- Total structure area: 1,728
- Total interior livable area: 864 sqft
- Finished area above ground: 864
- Finished area below ground: 0
Property
Parking
- Total spaces: 1
- Parking features: Carport, Driveway
- Carport spaces: 1
Features
- Levels: One
- Patio & porch: Covered, Rear Porch, Screened
- Pool features: Heated, Salt Water, None, See Remarks
- Has spa: Yes
- Spa features: Bath
- Has view: Yes
- View description: Neighborhood, Trees/Woods
Lot
- Size: 4,791 Square Feet
- Dimensions: 50x100
- Features: Level, Rectangular Lot
- Topography: Level
Details
- Parcel number: 25.016321
- Zoning: None
- Special conditions: Standard
Construction
Type & style
- Home type: SingleFamily
- Architectural style: Ranch
- Property subtype: Single Family Residence
Materials
- T1-11, Wood Siding
- Foundation: Block
- Roof: Asphalt
Condition
- Updated/Remodeled
- New construction: No
- Year built: 1974
Utilities & green energy
- Sewer: Septic Tank
- Water: Public
- Utilities for property: Electricity Connected, Internet Connected, Water Connected
Community & HOA
Location
- Region: Long Lake
Financial & listing details
- Price per square foot: $300/sqft
- Tax assessed value: $110,700
- Annual tax amount: $1,280
- Date on market: 8/3/2026
- Listing agreement: Exclusive Right To Sell
- Listing terms: Cash,Conventional
- Lease term: Short Term Lease
- Electric utility on property: Yes
- Road surface type: Gravel
Estimated market value
$198,800
$181,000 - $217,000
$1,516/mo
Price history
| Date | Event | Price |
|---|---|---|
| 8/7/2026 | Pending sale | $259,000$300/sqft |
Source:  ACVMLS #208039 Report a problem ACVMLS #208039 Report a problem | ||
| 8/3/2026 | Listed for sale | $259,000+256%$300/sqft |
Source: ACVMLS #208039 Report a problem | ||
| 11/17/2017 | Sold | $72,750-3%$84/sqft |
Source: ACVMLS #160749 Report a problem | ||
| 8/28/2017 | Listed for sale | $75,000+38.9%$87/sqft |
Source: Long Lake Real Estate #160749 Report a problem | ||
| 6/11/1998 | Sold | $54,000$63/sqft |
Source: Public Record Report a problem | ||
Public tax history
| Year | Property taxes | Tax assessment |
|---|---|---|
| 2025 | -- | $77,500 |
| 2024 | -- | $77,500 |
| 2023 | -- | $77,500 |
| 2022 | -- | $77,500 |
| 2021 | -- | $77,500 |
| 2020 | -- | $77,500 |
| 2019 | -- | $77,500 |
| 2018 | -- | $77,500 |
| 2017 | $578 | $77,500 |
| 2016 | -- | $77,500 -10.4% |
| 2015 | -- | $86,500 |
| 2014 | -- | $86,500 |
| 2013 | -- | $86,500 -7.5% |
| 2012 | -- | $93,500 |
| 2011 | -- | $93,500 |
| 2010 | -- | $93,500 |
| 2009 | -- | $93,500 +23.5% |
| 2008 | -- | $75,700 +4.4% |
| 2007 | -- | $72,500 |
| 2006 | -- | $72,500 |
| 2005 | -- | $72,500 +15.1% |
| 2004 | -- | $63,000 |
| 2003 | -- | $63,000 +6.8% |
| 2002 | -- | $59,000 |
| 2001 | -- | $59,000 |
| 2000 | -- | $59,000 |
Find assessor info on the county website
Monthly payment
Climate risks
Neighborhood: 12847
Nearby schools
GreatSchools rating
- 6/10Long Lake Central SchoolGrades: PK-12Distance: 0.5 mi
- $144,4002 bd1 ba720 sqft15 Tifani Ln, Long Lake, NY 12847Off Market
- $--0.25 acres0 Tifani Ln, Long Lake, NY 12847Off Market
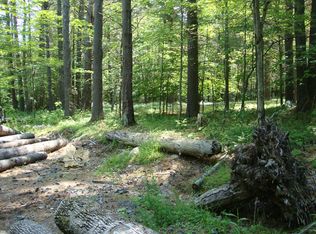
- $100,600-- bd-- ba-- sqft9 Tifani Ln, Long Lake, NY 12847Off Market
- $53,400-- bd-- ba672 sqft9 Tifani Ln, Long lake, NY 12847Off Market
- $53,400-- bd-- ba672 sqft9 Tifani Ln, Long lake, NY 12847Off Market
- $53,400-- bd-- ba672 sqft9 Tifani Ln, Long lake, NY 12847Off Market
- $193,0002 bd1 ba1.1k sqft19 Tifani Ln, Long Lake, NY 12847Off Market
- $70,600-- bd-- ba-- sqft14 Tifani Ln, Long Lake, NY 12847Off Market
A local agent can set up tours, give advice and negotiate with sellers.
Similar homes
- $220,0002 bd1 ba1.1k sqft13 Whispering Woods Way, Long Lake, NY 12847For Sale
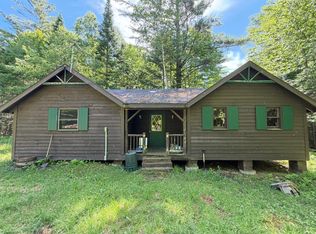 MLS ID #206989, Caleb Thompson, Listing by: Long Lake Real Estate. ACVMLS
 - $379,0002 bd2 ba1k sqft1492 Tupper Rd, Long Lake, NY 12847For Sale
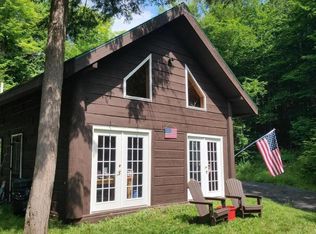 MLS ID #205052, Daniel Ruland, Listing by: Ruland Real Estate. ACVMLS
 - $359,0001 bd1 ba987 sqft2401 N Point Rd, Long Lake, NY 12847For Sale
 MLS ID #207378, Caleb Thompson, Listing by: Long Lake Real Estate. ACVMLS
 - $195,0002 bd1 ba960 sqft1732 Goodnow Flow Rd, Newcomb, NY 12852For Sale
 MLS ID #207727, Caleb Thompson, Listing by: Long Lake Real Estate. ACVMLS
 - $379,0002 bd1 ba896 sqft419 Woodys Rd, Newcomb, NY 12852For SaleMLS ID #205655, Michelle Blair, Listing by: Merrill L. Thomas - Gillis Team. ACVMLS
- $350,0002 bd2 ba1k sqft31 Chaisson Road, Newcomb, NY 12852ActiveMLS ID #202620686, Michael Keefrider, Listing by: Coldwell Banker Prime Properties. Global MLS
- $309,0002 bd1 ba1.1k sqft387 Chamberlain Rd, Indian Lake, NY 12842For SaleMLS ID #206547, Allen VanHoff, Listing by: Howard Hanna Capital, Inc (Queensbury). ACVMLS
- $209,0003 bd1 ba1.2k sqft172 Pratt Rd, Indian Lake, NY 12842For SaleMLS ID #206288, Amanda Gadway, Listing by: Gadway Realty. ACVMLS
- $385,0002 bd1 ba941 sqft202 Lake Shore Dr, Indian Lake, NY 12842New ConstructionMLS ID #207162, Allen VanHoff, Listing by: Howard Hanna Capital, Inc (Queensbury). ACVMLS
- $167,5003 bd2 ba1k sqft43 Chaney Ave, Tupper Lake, NY 12986For SaleMLS ID #206277, Kathryn (Kate) Bencze, Listing by: Coldwell Banker Whitbeck Assoc Tupper Lake. ACVMLS
