Skip main navigation
Off market
  • $370,000

    13 Tilghman Trl #13, Mechanicsburg, PA 17050

    3beds
    1,829sqft
    Townhouse
    Built in ----
    -- sqft lot
    $370,000 Zestimate®
    $202/sqft
    $2,234 Estimated rent

    Home value

    $370,000

    $333,000 - $411,000

    $2,234/mo

    Zestimate® history
    Loading
    Loading...

    Owner options

    List your home for rent

    $2,234/mo

    Rent Zestimate®

    Find your next renter with Zillow Rental Manager. Plus, with online applications, you can quickly screen prospective tenants – for free.

    Learn more

    $2,234/mo

    Rent Zestimate®

    Refinance and save

    $2,341/mo

    Est. payment

    Refinancing to a lower rate could help reduce your monthly payments and save thousands over the life of the loan.

    See today's rates

    $2,341/mo

    Est. payment

    Explore your selling options

    Work with a Zillow partner agent

    Leverage their expertise and Zillow's premium Showcase listings to get your home seen by more buyers.

    Get started

    List with your own agent

    Get your home in front of millions of buyers by listing it on Zillow.

    Learn how to do it

    Sell it yourself

    Take full control of how buyers see your home on Zillow by listing For Sale by Owner (FSBO).

    List your home

    What's special

    Gas rangeRecessed lightingTile backsplashTasteful tile backsplashFull hallway bathConvenient coat closetStainless steel appliances

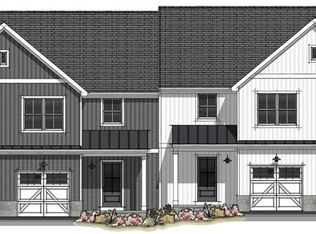
    Key Features Open-concept living space with Kitchen, Family Room, and Dining Area, Kitchen boasts quartz countertops, tile backsplash, gas range, and stainless steel appliances, Engineered plank flooring throughout first floor, Master Suite with walk-in closet and ensuite full bath, Laundry Room on the second floor [Washer and Dryer Not Included] Unfinished basement. This Townhouse is an inviting townhome thoughtfully designed with 3 bedrooms and 2.5 bathrooms, perfectly balancing style and functionality. Step through the foyer, and to your left, you'll find a convenient coat closet, while to your right, the 1-car garage beckons for easy access. The heart of this home lies in the open main living area, seamlessly connecting the Kitchen, Dining Area, and Family Room, all bathed in natural light from windows and a sliding glass door along the rear wall. Situated within the Cumberland Valley School District, a hub of educational excellence, this townhome is also nested near all major restaurants, big stores including Costco, Sams Club, BJ's, Target, Wegman's and Walmart. The Kitchen is a culinary enthusiast's dream, boasting quartz countertops, a tasteful tile backsplash, a gas range, sleek stainless steel Whirlpool appliances, elegant crown molding, 42" cabinets, recessed lighting, and a well-organized pantry closet with shelves. The first floor is adorned with durable engineered plank flooring, combining both beauty and practicality. Venturing upstairs, the Owner's Suite welcomes you with a generously sized walk-in closet and a private ensuite Bathroom. This oasis is adorned with a double-bowl vanity featuring quartz countertops, a tiled shower with a graceful glass surround, and lovely tile flooring. Two additional bedrooms with double-door closets, a full hallway bath, and a conveniently situated Laundry Room round out the second floor, making daily routines a breeze. This townhome is a harmonious blend of comfort and style, offering a delightful living experience for you and your family. Renter pays for water, gas, and electric. No smoking allowed

    This property is not currently displayed as for sale or rent on Zillow. This may be different from what's on other websites or public sources.

    Zillow last checked:

    Listing updated:

    Source: Zillow Rentals

    Facts & features

    Interior

    Bedrooms & bathrooms
    • Bedrooms: 3
    • Bathrooms: 3
    • Full bathrooms: 2
    • 1/2 bathrooms: 1
    Heating
    • Forced Air
    Cooling
    • Central Air
    Appliances
    • Included: Dishwasher, Freezer, Microwave, Oven, Refrigerator, WD Hookup
    • Laundry: Hookups
    Features
    • WD Hookup, Walk In Closet
    • Flooring: Carpet, Hardwood
    Interior area
    • Total interior livable area: 1,829 sqft

    Property

    Parking
    • Parking features: Attached, Off Street
    • Has attached garage: Yes
    • Details: Contact manager
    Features
    • Exterior features: Electricity not included in rent, Gas not included in rent, Heating system: Forced Air, Walk In Closet, Water not included in rent

    Construction

    Type & style
    • Home type: Townhouse
    • Property subtype: Townhouse

    Community & HOA

    Community
    • Deposit fee: $2,300
    Location
    • Region: Mechanicsburg

    Financial & listing details

    • Price per square foot: $202/sqft
    • Date on market: 11/14/2025
    • Date available: 11/14/2025
    • Lease term: 1 Year

    Price history

    DateEventPrice
    12/7/2025Listing removed$2,300$1/sqft
    Source: Zillow Rentals Report a problem
    11/14/2025Listed for rent$2,300$1/sqft
    Source: Zillow Rentals Report a problem

    Public tax history

    Tax history is unavailable.

    Neighborhood: 17050

    Nearby schools

    GreatSchools rating
    Get pre-qualified for a loan
    At Zillow Home Loans, we can pre-qualify you in as little as 5 minutes with no impact to your credit score.

    An equal housing lender. NMLS #10287.

    Sell for more on Zillow
    Get a Zillow Showcase℠ listing at no additional cost and you could sell for .
    $370,000
    2% more
    +$7,400
    With Zillow Showcase(estimated)
    $377,400