Skip main navigation
Sold for $415,040
  • $415,040

    14 Tilghman Trl, Mechanicsburg, PA 17050

    3beds
    1,829sqft
    Townhouse
    Built in 2024
    2,760 Square Feet Lot
    $435,400 Zestimate®
    $227/sqft
    $2,269 Estimated rent

    Home value

    $435,400

    $401,000 - $475,000

    $2,269/mo

    Zestimate® history
    Loading
    Loading...

    Owner options

    List your home for rent

    $2,269/mo

    Rent Zestimate®

    Find your next renter with Zillow Rental Manager. Plus, with online applications, you can quickly screen prospective tenants – for free.

    Learn more

    $2,269/mo

    Rent Zestimate®

    Refinance and save

    $2,766/mo

    Est. payment

    Refinancing to a lower rate could help reduce your monthly payments and save thousands over the life of the loan.

    See today's rates

    $2,766/mo

    Est. payment

    Explore your selling options

    Work with a Zillow partner agent

    Leverage their expertise and Zillow's premium Showcase listings to get your home seen by more buyers.

    Get started

    List with your own agent

    Get your home in front of millions of buyers by listing it on Zillow.

    Learn how to do it

    Sell it yourself

    Take full control of how buyers see your home on Zillow by listing For Sale by Owner (FSBO).

    List your home

    What's special

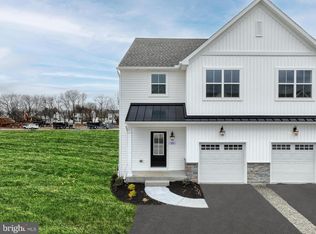
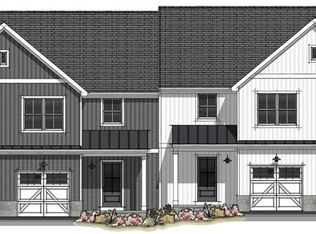
    Key Features: Open-concept living space with Kitchen, Family Room, and Dining Area // Kitchen boasts quartz countertops, tile backsplash, gas range, and stainless steel appliances // Engineered plank flooring throughout first floor // Owner's Suite with walk-in closet and ensuite full bath // Laundry Room on the second floor // Unfinished basement. This inviting Birkdale Cottage townhome boasts a thoughtful layout encompassing 3 bedrooms and 2.5 bathrooms. As you step inside, you'll be greeted by a spacious Foyer equipped with a convenient coat closet on one side and direct access to a 1-car garage on the other. The heart of the home unfolds in the main living area, seamlessly connecting the Kitchen, Dining Area, and Family Room. Natural light floods in through the windows and a sliding glass door that spans the entire back wall of the house. The Kitchen is a chef's dream, featuring elegant quartz countertops, a stylish tile backsplash, 42" cabinets, a gas range, stainless steel Whirlpool appliances, crown molding, recessed lighting, and a generously sized pantry closet with shelves. The entire first floor is beautifully finished with engineered plank flooring, creating a warm and inviting atmosphere. Upstairs, the Owner's Suite offers a spacious walk-in closet and a private en suite bathroom featuring a double-bowl vanity and tasteful tile flooring. Two additional bedrooms with ample double-door closets, a full hallway bath, and a conveniently-located Laundry Room round out the second floor. For those seeking additional space, an unfinished basement is included with endless possibilities. This Birkdale Cottage townhome offers a harmonious blend of modern amenities and comfort, making it the ideal place to call home. Spring Creek Farm Townhomes is a community of 32 custom-built townhomes in Mechanicsburg, PA ideal for new families. Find the perfect blend of privacy and community in our new townhomes for sale on the West Shore. Open space surrounds the community and a bus station and monument welcome you into your new home. Price shown includes all applicable incentives when using a Keystone Custom Homes preferred lender. Price subject to change without notice.

    Zillow last checked:

    Listing updated:

    Listed by:

    Benjamin Rutt 717-455-3499,

    Patriot Realty, LLC

    Bought with:

    Devi Pratheesh

    Coldwell Banker Realty

    Source: Bright MLS,MLS#: PACB2036290MLS Logo

    Facts & features

    Interior

    Bedrooms & bathrooms
    • Bedrooms: 3
    • Bathrooms: 3
    • Full bathrooms: 2
    • 1/2 bathrooms: 1
    • Main level bathrooms: 1
    Rooms
    • Room types: Dining Room, Primary Bedroom, Bedroom 2, Bedroom 3, Kitchen, Family Room, Foyer, Laundry, Bathroom 2, Primary Bathroom, Half Bath
    Primary bedroom
    • Level: Upper
    Bedroom 2
    • Level: Upper
    Bedroom 3
    • Level: Upper
    Primary bathroom
    • Level: Upper
    Bathroom 2
    • Level: Upper
    Dining room
    • Level: Main
    Family room
    • Level: Main
    Foyer
    • Level: Main
    Half bath
    • Level: Main
    Kitchen
    • Level: Main
    Laundry
    • Level: Upper
    Heating
    • Central, Natural Gas
    Cooling
    • Central Air, Natural Gas
    Appliances
    • Included: Electric Water Heater
    • Laundry: Laundry Room
    Features
    • Basement: Concrete,Unfinished,Full
    • Has fireplace: No
    Interior area
    • Total structure area: 2,626
    • Total interior livable area: 1,829 sqft
    • Finished area above ground: 1,829

    Property

    Parking
    • Total spaces: 1
    • Parking features: Inside Entrance, Attached, Driveway, Off Street
    • Attached garage spaces: 1
    • Has uncovered spaces: Yes
    Accessibility
    • Accessibility features: None
    Features
    • Levels: Two
    • Stories: 2
    • Pool features: None
    Lot
    • Size: 2,760 Square Feet
    Details
    • Additional structures: Above Grade
    • Parcel number: NO TAX RECORD
    • Zoning: RESIDENTIAL
    • Special conditions: Standard

    Construction

    Type & style
    • Home type: Townhouse
    • Architectural style: Traditional
    • Property subtype: Townhouse
    Materials
    • Stick Built, Frame, Other
    • Foundation: Other
    • Roof: Shingle,Composition
    Condition
    • New construction: Yes
    • Year built: 2024
    Details
    • Builder model: Birkdale Cottage
    • Builder name: Keystone Custom Homes

    Utilities & green energy

    • Electric: 200+ Amp Service
    • Sewer: Public Sewer
    • Water: Public

    Community & HOA

    Community
    • Subdivision: None Available
    HOA
    • Has HOA: Yes
    • HOA fee: $125 quarterly
    Location
    • Region: Mechanicsburg
    • Municipality: SILVER SPRING TWP

    Financial & listing details

    • Price per square foot: $227/sqft
    • Date on market: 10/23/2024
    • Listing agreement: Exclusive Right To Sell
    • Listing terms: Cash,Conventional,FHA,VA Loan
    • Ownership: Fee Simple

    Price history

    DateEventPrice
    4/12/2025Listing removed$2,400$1/sqft
    Source: Zillow Rentals Report a problem
    4/3/2025Listed for rent$2,400$1/sqft
    Source: Zillow Rentals Report a problem
    3/31/2025Sold$415,040$227/sqft
    Source: Bright MLS #PACB2036290 Report a problem
    3/7/2025Pending sale$415,040$227/sqft
    Source: Bright MLS #PACB2036290 Report a problem
    1/10/2025Price change$415,040-2.4%$227/sqft
    Source: Bright MLS #PACB2036290 Report a problem
    12/12/2024Price change$425,040-1.2%$232/sqft
    Source: Bright MLS #PACB2036290 Report a problem
    11/8/2024Price change$430,040-2.3%$235/sqft
    Source: Bright MLS #PACB2036290 Report a problem
    10/16/2024Price change$440,040-2.2%$241/sqft
    Source: Bright MLS #PACB2025474 Report a problem
    9/3/2024Price change$450,040-2.2%$246/sqft
    Source: Bright MLS #PACB2025474 Report a problem
    10/25/2023Listed for sale$460,040$252/sqft
    Source: Bright MLS #PACB2025474 Report a problem

    Public tax history

    Tax history is unavailable.

    Neighborhood: 17050

    Nearby schools

    GreatSchools rating
    Schools provided by the listing agent
    • Middle: Eagle View
    • High: Cumberland Valley
    • District: Cumberland Valley

    Source: Bright MLS. This data may not be complete. We recommend contacting the local school district to confirm school assignments for this home.

    Get pre-qualified for a loan
    At Zillow Home Loans, we can pre-qualify you in as little as 5 minutes with no impact to your credit score.

    An equal housing lender. NMLS #10287.

    Sell for more on Zillow
    Get a Zillow Showcase℠ listing at no additional cost and you could sell for .
    $435,400
    2% more
    +$8,708
    With Zillow Showcase(estimated)
    $444,108