Skip main navigation
Closed
  • $180,000

    13 Tower St, Kensington, MN 56343

    4beds
    1,752sqft
    Single Family Residence
    Built in 1948
    10,454 Square Feet Lot
    $197,700 Zestimate®
    $103/sqft
    $1,631 Estimated rent

    Home value

    $197,700

    $166,000 - $237,000

    $1,631/mo

    Zestimate® history
    Loading
    Loading...

    Owner options

    List your home for rent

    $1,631/mo

    Rent Zestimate®

    Find your next renter with Zillow Rental Manager. Plus, with online applications, you can quickly screen prospective tenants – for free.

    Learn more

    $1,631/mo

    Rent Zestimate®

    Refinance and save

    $1,090/mo

    Est. payment

    Refinancing to a lower rate could help reduce your monthly payments and save thousands over the life of the loan.

    See today's rates

    $1,090/mo

    Est. payment

    Explore your selling options

    Work with a Zillow partner agent

    Leverage their expertise and Zillow's premium Showcase listings to get your home seen by more buyers.

    Get started

    List with your own agent

    Get your home in front of millions of buyers by listing it on Zillow.

    Learn how to do it

    Sell it yourself

    Take full control of how buyers see your home on Zillow by listing For Sale by Owner (FSBO).

    List your home

    What's special

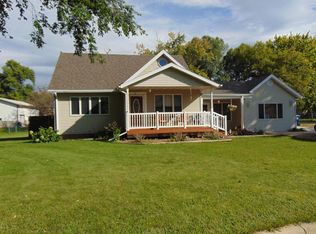
    Fenced-in backyardHardwood floorsBuilt insBack deckTrendy kitchenMain floor laundryFour sizable bedrooms
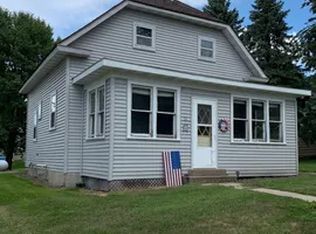
    Spacious Family Home in Kensington with Great Potential. Nestled in the heart of Kensington, 13 Tower Street offers a blend of comfort and convenience. This property stands out with its spacious and functional layout. As you enter the home, you're welcomed by a living room with hardwood floors and built ins, setting a warm and inviting tone. The trendy kitchen is compact yet functional, and it conveniently leads to a back deck, perfect for those who enjoy outdoor dining or simply unwinding in the fresh air. The property offers four sizable bedrooms, with two located on the main floor and two upstairs, ensuring plenty of room for family and guests. There are two full bathrooms easily accessible on each level, offering convenience and ease to everyone. Appreciate the main floor laundry, making everyday tasks simpler and more efficient. Additionally, a roomy main floor mudroom offers a practical area for storage and organization. The exterior of the home is equally appealing, featuring a fenced-in backyard that ensures privacy and security for outdoor activities. From there step into an oversized garage that provides additional storage or workshop space. While this home is inviting, it does require some minor repairs and a bit of love to reach its full potential, offering an opportunity to build some sweat equity and a chance to make your own.

    Zillow last checked:

    Listing updated:

    Listed by:

    Joanna Hvezda 320-266-6053,

    Real Estate by Jo, LLC,

    Casey Olson 307-371-7176

    Bought with:

    RE/MAX Signature Properties

    Source: NorthstarMLS as distributed by MLS GRID,MLS#: 6621440MLS Logo

    Facts & features

    Interior

    Bedrooms & bathrooms
    • Bedrooms: 4
    • Bathrooms: 2
    • Full bathrooms: 2
    Bedroom
    • Level: Main
    • Area: 299 Square Feet
    • Dimensions: 13x23
    Bedroom 2
    • Level: Main
    • Area: 99 Square Feet
    • Dimensions: 9x11
    Bedroom 3
    • Level: Upper
    • Area: 192 Square Feet
    • Dimensions: 16x12
    Bedroom 4
    • Level: Upper
    • Area: 120 Square Feet
    • Dimensions: 10x12
    Bathroom
    • Level: Main
    • Area: 64 Square Feet
    • Dimensions: 8x8
    Bathroom
    • Level: Upper
    • Area: 56 Square Feet
    • Dimensions: 8x7
    Dining room
    • Level: Main
    • Area: 176 Square Feet
    • Dimensions: 11x16
    Kitchen
    • Level: Main
    • Area: 154 Square Feet
    • Dimensions: 14x11
    Laundry
    • Level: Main
    • Area: 60 Square Feet
    • Dimensions: 10x6
    Living room
    • Level: Main
    • Area: 198 Square Feet
    • Dimensions: 18x11
    Mud room
    • Level: Main
    • Area: 70 Square Feet
    • Dimensions: 10x7
    Play room
    • Level: Upper
    • Area: 72 Square Feet
    • Dimensions: 9x8
    Heating
    • Forced Air
    Cooling
    • Central Air
    Appliances
    • Included: Dishwasher, Electric Water Heater, Microwave, Range, Refrigerator, Water Softener Owned
    • Laundry: Electric Dryer Hookup, Gas Dryer Hookup, Laundry Room, Main Level
    Features
    • Basement: Block,Daylight,Drainage System,Full,Storage Space,Unfinished
    • Has fireplace: No
    Interior area
    • Total structure area: 1,752
    • Total interior livable area: 1,752 sqft
    • Finished area above ground: 1,752
    • Finished area below ground: 0

    Property

    Parking
    • Total spaces: 4
    • Parking features: Attached, Concrete, Insulated Garage
    • Attached garage spaces: 4
    • Details: Garage Dimensions (48x24)
    Accessibility
    • Accessibility features: None
    Features
    • Levels: One and One Half
    • Stories: 1.5
    • Patio & porch: Deck, Front Porch, Patio
    • Fencing: Wood
    Lot
    • Size: 10,454 Square Feet
    • Dimensions: 85 x 128
    • Features: Tree Coverage - Light
    Details
    • Additional structures: Storage Shed
    • Foundation area: 1360
    • Parcel number: 810107000
    • Zoning description: Residential-Single Family
    • Other equipment: Fuel Tank - Rented

    Construction

    Type & style
    • Home type: SingleFamily
    • Property subtype: Single Family Residence
    Materials
    • Block, Frame
    • Roof: Asphalt,Metal
    Condition
    • New construction: No
    • Year built: 1948

    Utilities & green energy

    • Electric: Circuit Breakers, 100 Amp Service
    • Gas: Propane
    • Sewer: City Sewer/Connected
    • Water: City Water/Connected

    Community & HOA

    Community
    • Subdivision: Aud Sub Lt 7 Wedum Sub Lt A
    HOA
    • Has HOA: No
    Location
    • Region: Kensington

    Financial & listing details

    • Price per square foot: $103/sqft
    • Tax assessed value: $176,500
    • Annual tax amount: $2,492
    • Date on market: 10/25/2024
    • Cumulative days on market: 14 days
    • Road surface type: Paved

    Price history

    DateEventPrice
    12/18/2024Sold$180,000-10%$103/sqft
    Source: NorthstarMLS as distributed by MLS GRID #6621440 Report a problem
    11/8/2024Pending sale$199,900$114/sqft
    Source: NorthstarMLS as distributed by MLS GRID #6621440 Report a problem
    10/25/2024Listed for sale$199,900+45.9%$114/sqft
    Source: NorthstarMLS as distributed by MLS GRID #6621440 Report a problem
    10/17/2019Sold$137,000-2.1%$78/sqft
    Source: NorthstarMLS as distributed by MLS GRID #5524923 Report a problem
    8/8/2019Listed for sale$139,900+15.6%$80/sqft
    Source: Counselor Realty, Inc. of Alexandria #10-27945 Report a problem
    11/8/2016Sold$121,000+0.9%$69/sqft
    Source: Public Record Report a problem
    9/13/2016Pending sale$119,900$68/sqft
    Source: Counselor Realty, Inc. of Alexandria #10-20841 Report a problem
    9/8/2016Listed for sale$119,900-0.9%$68/sqft
    Source: Counselor Realty, Inc. of Alexandria #10-20841 Report a problem
    4/1/2016Sold$121,000-3.1%$69/sqft
    Source: NorthstarMLS as distributed by MLS GRID #5523113 Report a problem
    3/21/2016Pending sale$124,900$71/sqft
    Source: Keller Williams Realty Professionals #20-15991 Report a problem
    3/15/2016Listed for sale$124,900$71/sqft
    Source: Realty Executives AHS #10-18177 Report a problem
    6/27/2007Sold$124,900$71/sqft
    Source: Public Record Report a problem

    Public tax history

    YearProperty taxesTax assessment
    2025$2,352 -5.6%$176,500 +4.3%
    2024$2,492 +7.9%$169,200 +4%
    2023$2,310 +8%$162,700 +3.3%
    2022$2,138 -14.2%$157,500 +17.4%
    2021$2,492 +31.9%$134,200 +6.7%
    2020$1,890 +2.8%$125,800 +14.1%
    2019$1,838 -8.7%$110,300 +4.2%
    2018$2,014 -1.5%$105,900 -11.5%
    2017$2,044 +7.2%$119,700 +8.8%
    2016$1,906 +3.4%$109,998
    2015$1,844 --
    2014-- $104,800
    2013-- --
    2012-- --
    2011$1,060 -1.3%--
    2010$1,074 --
    Find assessor info on the county website

    Neighborhood: 56343

    Nearby schools

    GreatSchools rating
    Get pre-qualified for a loan
    At Zillow Home Loans, we can pre-qualify you in as little as 5 minutes with no impact to your credit score.

    An equal housing lender. NMLS #10287.