Award-winning general contractor Lighthouse Construction proudly presents ''Putter Inn,'' a 2,575 SF luxury home within The Golf Club at Devils Tower in Hulett. This single-level 4-bedroom, 4-bath, 1 powder room home offers stunning golf course views and exceptional indoor/outdoor living. The private back patio is designed for entertaining with a hot tub, fire table, and covered outdoor cooking and dining area. Residents enjoy access to the championship 18-hole golf course, dining at 77 Steakhouse & Saloon, airport access, and endless outdoor recreation. Offered fully furnished at the listed price. Property ownership requires membership with The Golf Club at Devils Tower unless already enrolled. Membership includes an initiation fee and annual dues. Annual HOA fees also apply.
For sale
$1,349,000
13 Tower View Dr, Hulett, WY 82720
4beds
2,575sqft
Single Family Residence
Built in 2026
0.3 Acres Lot
$1,304,800 Zestimate®
$524/sqft
$-- HOA
What's special
Fire tableStunning golf course viewsHot tub
- 148 days
- 177
- 0
Zillow last checked:
Listing updated:
Listed by:
Kelvin Johnson 561-847-0925,
eXp Realty, LLC
Source: Northeast Wyoming Realtors Association,MLS#: 26-604
Facts & features
Interior
Bedrooms & bathrooms
- Bedrooms: 4
- Bathrooms: 4
- Full bathrooms: 4
Primary bedroom
- Description: Tray Ceiling Detail
- Level: Main
- Area: 196 Square Feet
- Dimensions: 14.00 x 14.00
Bedroom 2
- Level: Main
- Area: 195 Square Feet
- Dimensions: 15.00 x 13.00
Bedroom 3
- Level: Main
- Area: 169 Square Feet
- Dimensions: 13.00 x 13.00
Bedroom 4
- Level: Main
- Area: 182 Square Feet
- Dimensions: 13.00 x 14.00
Primary bathroom
- Description: Soaking Tub / Custom Tiled Shower / Double Vanity
- Level: Main
- Area: 165 Square Feet
- Dimensions: 11.00 x 15.00
Bathroom
- Description: Tiled Surround
- Level: Main
- Area: 66 Square Feet
- Dimensions: 11.00 x 6.00
Bathroom 2
- Description: Tiled Surround
- Level: Main
- Area: 66 Square Feet
- Dimensions: 11.00 x 6.00
Bathroom 3
- Description: Tiled Surround
- Level: Main
- Area: 66 Square Feet
- Dimensions: 11.00 x 6.00
Dining room
- Level: Main
- Area: 154 Square Feet
- Dimensions: 11.00 x 14.00
Garage
- Description: Heated and finished
- Level: Main
- Area: 676 Square Feet
- Dimensions: 26.00 x 26.00
Kitchen
- Description: Beverage Fridge / Reverse Osmosis
- Level: Main
- Area: 270 Square Feet
- Dimensions: 15.00 x 18.00
Laundry
- Description: Includes wash sink
- Level: Main
- Area: 108 Square Feet
- Dimensions: 12.00 x 9.00
Living room
- Description: Great Room - Gas Fireplace / Vaulted Ceilings / T&G + Beams
- Level: Main
- Area: 368 Square Feet
- Dimensions: 23.00 x 16.00
Other
- Description: Powder Room
- Level: Main
- Area: 30 Square Feet
- Dimensions: 6.00 x 5.00
Other
- Description: Rear Entry
- Level: Main
- Area: 48 Square Feet
- Dimensions: 8.00 x 6.00
Other
- Description: Primary Closet
- Level: Main
- Area: 42 Square Feet
- Dimensions: 6.00 x 7.00
Other
- Description: Entry
- Level: Main
- Area: 64 Square Feet
- Dimensions: 16.00 x 4.00
Utility room
- Description: Tankless Water Heater / Gas Furnace / Water Softner
- Level: Main
- Area: 72 Square Feet
- Dimensions: 8.00 x 9.00
Heating
- Has Heating (Unspecified Type)
Cooling
- A/C
Appliances
- Included: Water Softener, Range/Oven, Range Hood/Micro, Refrigerator, Disposal, Dishwasher, Dryer, Washer
Features
- Has basement: No
- Has fireplace: Yes
Interior area
- Total structure area: 2,575
- Total interior livable area: 2,575 sqft
- Finished area below ground: 0
Property
Parking
- Total spaces: 2
- Parking features: Garage
- Garage spaces: 2
Features
- Fencing: None
Lot
- Size: 0.3 Acres
Details
- Parcel number: 54640722400500
- Zoning: R-1
Construction
Type & style
- Home type: SingleFamily
- Property subtype: Single Family Residence
Condition
- Year built: 2026
Community & HOA
HOA
- Has HOA: Yes
Location
- Region: Hulett
Financial & listing details
- Price per square foot: $524/sqft
- Tax assessed value: $131,666
- Date on market: 5/23/2026
- Inclusions: Sold Furnished
Estimated market value
$1,304,800
$1.24M - $1.37M
$3,307/mo
Price history
| Date | Event | Price |
|---|---|---|
| 5/23/2026 | Listed for sale | $1,349,000$524/sqft |
Source:  Northeast Wyoming Realtors Association #26-604 Report a problem Northeast Wyoming Realtors Association #26-604 Report a problem | ||
Public tax history
| Year | Property taxes | Tax assessment |
|---|---|---|
| 2026 | -- | $12,508 +48.2% |
| 2025 | $595 | $8,442 |
| 2024 | $595 | $8,442 |
| 2023 | $595 | $8,442 |
Find assessor info on the county website
Monthly payment
Est. payment
Payment breakdown
Explore the cost of this home by adjusting the details. Changes won't be saved.Climate risks
Neighborhood: 82720
Similar homes
- $1,245,0004 bd5 ba2.9k sqft81 Whitetail Dr, Hulett, WY 82720For Sale
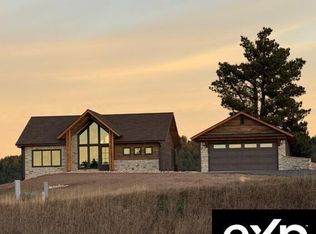
 MLS ID #26-135, Kelvin Johnson, eXp Realty, LLC. Northeast Wyoming Realtors Association
 - $949,0004 bd4 ba1.8k sqft71B Pioneer Cir, Hulett, WY 82720For Sale
 MLS ID #26-605, Kelvin Johnson, eXp Realty, LLC. Northeast Wyoming Realtors Association
 - $728,0003 bd3 ba1.9k sqft58 Fawn Ridge Rd, Hulett, WY 82720For Sale
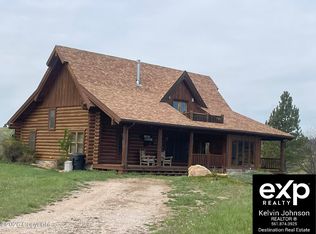 MLS ID #26-555, Kelvin Johnson, eXp Realty, LLC. Northeast Wyoming Realtors Association
 - $699,9003 bd3 ba2.3k sqft209 Main St, Hulett, WY 82720For Sale
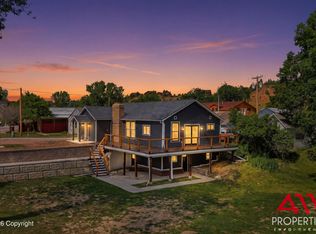 MLS ID #26-750, Jessica LaCour, 411 Properties. Northeast Wyoming Realtors Association
 - $799,0004 bd4 ba1.7k sqft1872 State Highway 24, Hulett, WY 82720For SaleMLS ID #26-678, Paul Harris, eXp Realty, LLC. Northeast Wyoming Realtors Association
- $875,0004 bd3 ba2.4k sqft180 Deer Creek Rd, Hulett, WY 82720For SaleMLS ID #26-1219, Alan Kindsfater, Keller Williams Realty Black Hills. Northeast Wyoming Realtors Association
