Skip main navigation
Sold for $950,000
  • $950,000

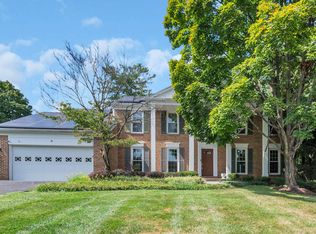
    13 Triple Crown Ct, Gaithersburg, MD 20878

    4beds
    4,184sqft
    Single Family Residence
    Built in 1983
    0.39 Acres Lot
    $1,050,500 Zestimate®
    $227/sqft
    $5,110 Estimated rent

    Home value

    $1,050,500

    $998,000 - $1.10M

    $5,110/mo

    Zestimate® history
    Loading
    Loading...

    Owner options

    List your home for rent

    $5,110/mo

    Rent Zestimate®

    Find your next renter with Zillow Rental Manager. Plus, with online applications, you can quickly screen prospective tenants – for free.

    Learn more

    $5,110/mo

    Rent Zestimate®

    Refinance and save

    $5,719/mo

    Est. payment

    Refinancing to a lower rate could help reduce your monthly payments and save thousands over the life of the loan.

    See today's rates

    $5,719/mo

    Est. payment

    Explore your selling options

    Work with a Zillow partner agent

    Leverage their expertise and Zillow's premium Showcase listings to get your home seen by more buyers.

    Get started

    List with your own agent

    Get your home in front of millions of buyers by listing it on Zillow.

    Learn how to do it

    Sell it yourself

    Take full control of how buyers see your home on Zillow by listing For Sale by Owner (FSBO).

    List your home

    What's special

    Fully fenced backyardNewly stained deckRenovated kitchenSolid core wood doorsProper ventingQuartz countertopsMeticulously maintained
    ABSOLUTE Turnkey beauty! Situated in the highly sought-after North Potomac neighborhood, 13 Triple Crown Court is a 4-bedroom, 3-bath gem that promises not only spacious, elegant living but also incredible potential. The layout seamlessly blends functionality with sophistication, featuring an open-concept design perfect for modern lifestyles. The gourmet kitchen, adorned with modern appliances and quartz countertops, is a culinary enthusiast's delight. This property's unique feature lies in its potential 5th bedroom on the lower level, adding versatility to the home's layout. The fully fenced backyard provides a secure oasis, complete with a walkout lower level and an expansive two-tier deck, offering endless opportunities for outdoor entertainment and relaxation. Abundant storage space ensures a clutter-free living experience. Brand new SS Kitchen appliances in the renovated kitchen with gas stove, top of the line hood for gourmet cooking and proper venting, double oven, eat-in kitchen, separate bar and more. Home has been meticulously maintained from HVAC, gutters, windows, roof (solar panels-discretely installed and under warranty), etc. LOADS of storage and closets (not shown in pictures). Situated on a quite cut-de-sac near shopping, schools, trails, parks and highways. Fresh paint, newly stained deck, wifi enabled lights, extensive landscaping, sun-filled, updated bathrooms, solid core wood doors, hardwood floor on main level and partially upstairs. Do not miss the opportunity to tour this beauty, as every detail is to perfection.

    Zillow last checked:

    Listing updated:

    Listed by:

    Kristy Deal 954-673-7109,

    Compass

    Bought with:

    Jenn Werner, 591880

    RE/MAX Town Center

    Source: Bright MLS,MLS#: MDMC2108572MLS Logo

    Facts & features

    Interior

    Bedrooms & bathrooms
    • Bedrooms: 4
    • Bathrooms: 4
    • Full bathrooms: 3
    • 1/2 bathrooms: 1
    • Main level bathrooms: 1
    Basement
    • Area: 1526
    Heating
    • Forced Air, Electric
    Cooling
    • Ceiling Fan(s), Central Air, Electric
    Appliances
    • Included: Electric Water Heater
    Features
    • Basement: Partial,Drainage System,Finished,Heated,Improved,Exterior Entry,Rear Entrance,Shelving,Space For Rooms,Walk-Out Access,Windows
    • Number of fireplaces: 1
    Interior area
    • Total structure area: 4,310
    • Total interior livable area: 4,184 sqft
    • Finished area above ground: 2,784
    • Finished area below ground: 1,400

    Property

    Parking
    • Total spaces: 6
    • Parking features: Storage, Garage Faces Front, Attached, Driveway, On Street
    • Attached garage spaces: 6
    • Has uncovered spaces: Yes
    Accessibility
    • Accessibility features: None
    Features
    • Levels: Three
    • Stories: 3
    • Pool features: None
    Lot
    • Size: 0.39 Acres
    Details
    • Additional structures: Above Grade, Below Grade
    • Parcel number: 160601807442
    • Zoning: R200
    • Special conditions: Standard

    Construction

    Type & style
    • Home type: SingleFamily
    • Architectural style: Colonial,Traditional
    • Property subtype: Single Family Residence
    Materials
    • Frame
    • Foundation: Concrete Perimeter
    Condition
    • New construction: No
    • Year built: 1983

    Utilities & green energy

    • Sewer: Public Sewer
    • Water: Public

    Community & neighborhood

    Location
    • Region: Gaithersburg
    • Subdivision: Potomac Chase

    Other

    Other facts
    • Listing agreement: Exclusive Agency
    • Ownership: Fee Simple

    Price history

    DateEventPrice
    11/2/2023Sold$950,000+5.7%$227/sqft
    Source: Bright MLS #MDMC2108572 Report a problem
    10/13/2023Pending sale$899,000$215/sqft
    Source: Bright MLS #MDMC2108572 Report a problem
    10/11/2023Listed for sale$899,000+29.4%$215/sqft
    Source: Bright MLS #MDMC2108572 Report a problem
    10/27/2017Sold$695,000+0%$166/sqft
    Source: Public Record Report a problem
    8/28/2017Pending sale$694,888$166/sqft
    Source: Michael D Fox REALTORS #MC10027405 Report a problem
    8/18/2017Listed for sale$694,888$166/sqft
    Source: Michael D Fox REALTORS #MC10027405 Report a problem

    Public tax history

    YearProperty taxesTax assessment
    2025$9,832 +4.1%$867,733 +5.8%
    2024$9,444 +6.5%$820,400 +6.6%
    2023$8,865 +11.8%$769,367 +7.1%
    2022$7,927 +7.7%$718,333 +7.6%
    2021$7,357 +3.7%$667,300 +3.7%
    2020$7,097 +8.1%$643,267 +8.1%
    2019$6,563 -0.2%$595,200
    2018$6,575 -2.7%$595,200
    2017$6,755 +9.4%$595,200
    2016$6,175 $595,200 -0.5%
    2015$6,175 $598,200 +2.5%
    2014$6,175 $583,400 +2.6%
    2013-- $568,600 +2.7%
    2012-- $553,800
    2011-- $553,800
    2010-- $553,800 -21.6%
    2009-- $706,170 +12.1%
    2008-- $630,142 +13.7%
    2007-- $554,116 +15.9%
    2006-- $478,090 +11.4%
    2005-- $428,980 +12.9%
    2004-- $379,870 +14.8%
    2003-- $330,760 +4.3%
    2002-- $317,090
    2001-- $317,090

    Find assessor info on the county website

    Neighborhood: 20878

    Nearby schools

    GreatSchools rating
    Schools provided by the listing agent
    • District: Montgomery County Public Schools

    Source: Bright MLS. This data may not be complete. We recommend contacting the local school district to confirm school assignments for this home.

    Get a cash offer in 3 minutes
    Find out how much your home could sell for in as little as 3 minutes with a no-obligation cash offer.
    Estimated market value
    $1,050,500
    Get a cash offer in 3 minutes
    Find out how much your home could sell for in as little as 3 minutes with a no-obligation cash offer.
    Estimated market value
    $1,050,500