Skip main navigation
Sold for $905,000
  • $905,000

    5 Triple Crown Ct, Gaithersburg, MD 20878

    5beds
    4,075sqft
    Single Family Residence
    Built in 1983
    0.34 Acres Lot
    $1,047,900 Zestimate®
    $222/sqft
    $5,215 Estimated rent

    Home value

    $1,047,900

    $996,000 - $1.11M

    $5,215/mo

    Zestimate® history
    Loading
    Loading...

    Owner options

    List your home for rent

    $5,215/mo

    Rent Zestimate®

    Find your next renter with Zillow Rental Manager. Plus, with online applications, you can quickly screen prospective tenants – for free.

    Learn more

    $5,215/mo

    Rent Zestimate®

    Refinance and save

    $5,467/mo

    Est. payment

    Refinancing to a lower rate could help reduce your monthly payments and save thousands over the life of the loan.

    See today's rates

    $5,467/mo

    Est. payment

    Explore your selling options

    Work with a Zillow partner agent

    Leverage their expertise and Zillow's premium Showcase listings to get your home seen by more buyers.

    Get started

    List with your own agent

    Get your home in front of millions of buyers by listing it on Zillow.

    Learn how to do it

    Sell it yourself

    Take full control of how buyers see your home on Zillow by listing For Sale by Owner (FSBO).

    List your home

    What's special

    Center islandFresh paintPrivate sanctuaryModern fixturesMaster suiteGranite countertopsBeautiful hardwood floors
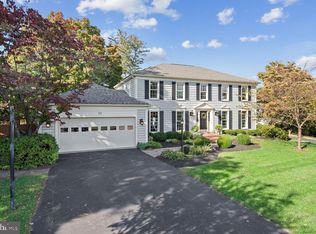
    Welcome to your dream home! This spacious and elegant residence includes 5 bedrooms and 3 full bathrooms on the upper level, offering a perfect blend of luxury and functionality. As you enter, you'll be greeted by a grand foyer that sets the tone for the entire house. The main level features beautiful hardwood floors that add a touch of sophistication, complemented by fresh paint that enhances the interior's modern appeal. Abundant natural light creates an inviting and warm atmosphere. The heart of the home is the gourmet kitchen, a chef's delight equipped with top-of-the-line appliances, granite countertops, and a center island. This kitchen is designed for culinary enthusiasts and is an ideal space for entertaining friends and family. Upstairs, you'll discover the private sanctuary of the bedroom level. Five generously sized bedrooms provide ample space for your family's needs. Each bedroom is a tranquil retreat, featuring hardwood floor and large windows. The three full bathrooms on this level offer convenience and luxury, and they have all been recently upgraded with modern fixtures and finishes. The master suite is a true haven, with a fully upgraded en-suite bathroom. It's a perfect place to unwind and relax after a long day. The house boasts a walkout basement, offering even more potential living space or a fantastic recreation area. The possibilities are endless for customizing this additional area to suit your needs. The house also features a two-car garage, providing convenience and ample storage space for your vehicles and belongings. Step outside to a meticulously landscaped backyard oasis, complete with a spacious deck for outdoor dining and entertaining. Located in a quiet neighborhood, the house is within walking distance to elementary school, making the morning school run a breeze. Don't miss the opportunity to make this stunning 5-bedroom, 3.5-bathroom house your forever home..

    Zillow last checked:

    Listing updated:

    Listed by:

    Li Zhang 240-731-7070,

    UnionPlus Realty, Inc.

    Bought with:

    Terring Wang, 639378

    Keller Williams Capital Properties

    Source: Bright MLS,MLS#: MDMC2107336MLS Logo

    Facts & features

    Interior

    Bedrooms & bathrooms
    • Bedrooms: 5
    • Bathrooms: 4
    • Full bathrooms: 3
    • 1/2 bathrooms: 1
    • Main level bathrooms: 1
    Basement
    • Area: 1526
    Heating
    • Central, Forced Air, Electric
    Cooling
    • Central Air, Electric
    Appliances
    • Included: Electric Water Heater
    Features
    • Basement: Finished,Walk-Out Access,Rear Entrance
    • Number of fireplaces: 1
    Interior area
    • Total structure area: 4,457
    • Total interior livable area: 4,075 sqft
    • Finished area above ground: 2,931
    • Finished area below ground: 1,144

    Property

    Parking
    • Total spaces: 2
    • Parking features: Garage Faces Front, Garage Door Opener, Asphalt, Attached
    • Attached garage spaces: 2
    • Has uncovered spaces: Yes
    Accessibility
    • Accessibility features: None
    Features
    • Levels: Three
    • Stories: 3
    • Pool features: None
    Lot
    • Size: 0.34 Acres
    Details
    • Additional structures: Above Grade, Below Grade
    • Parcel number: 160601807431
    • Zoning: R200
    • Special conditions: Standard

    Construction

    Type & style
    • Home type: SingleFamily
    • Architectural style: Colonial
    • Property subtype: Single Family Residence
    Materials
    • Frame
    • Foundation: Concrete Perimeter
    Condition
    • New construction: No
    • Year built: 1983

    Utilities & green energy

    • Sewer: Public Sewer
    • Water: Public

    Community & neighborhood

    Location
    • Region: Gaithersburg
    • Subdivision: Potomac Chase

    Other

    Other facts
    • Listing agreement: Exclusive Right To Sell
    • Ownership: Fee Simple

    Price history

    DateEventPrice
    11/15/2023Sold$905,000-2.7%$222/sqft
    Source: Bright MLS #MDMC2107336 Report a problem
    10/16/2023Pending sale$930,000$228/sqft
    Source: Bright MLS #MDMC2107336 Report a problem
    9/14/2023Listed for sale$930,000+39.9%$228/sqft
    Source: Bright MLS #MDMC2107336 Report a problem
    4/5/2012Listing removed$664,900$163/sqft
    Source: Re/Max Town Center at Park Potomac Report a problem
    2/11/2012Listed for sale$664,900$163/sqft
    Source: Re/Max Town Center at Park Potomac Report a problem

    Public tax history

    YearProperty taxesTax assessment
    2025$10,281 +12.3%$846,633 +6.5%
    2024$9,152 +6.5%$795,000 +6.6%
    2023$8,594 +11.8%$745,900 +7%
    2022$7,689 +7.7%$696,800 +7.6%
    2021$7,141 +1.2%$647,700 +1.3%
    2020$7,054 +2.7%$639,400 +2.7%
    2019$6,868 -0.2%$622,800
    2018$6,880 -2.6%$622,800
    2017$7,066 +14.4%$622,800
    2016$6,174 $622,800 -0.8%
    2015$6,174 $627,900 +4.1%
    2014$6,174 $603,167 +4.3%
    2013-- $578,433 +4.5%
    2012-- $553,700
    2011-- $553,700
    2010-- $553,700 -21.4%
    2009-- $704,750 +11.9%
    2008-- $629,822 +13.5%
    2007-- $554,896 +15.6%
    2006-- $479,970 +11.4%
    2005-- $431,032 +12.8%
    2004-- $382,096 +14.7%
    2003-- $333,160 +4.3%
    2002-- $319,382
    2001-- $319,382

    Find assessor info on the county website

    Neighborhood: 20878

    Nearby schools

    GreatSchools rating
    Schools provided by the listing agent
    • Elementary: Jones Lane
    • Middle: Ridgeview
    • High: Quince Orchard
    • District: Montgomery County Public Schools

    Source: Bright MLS. This data may not be complete. We recommend contacting the local school district to confirm school assignments for this home.

    Get a cash offer in 3 minutes
    Find out how much your home could sell for in as little as 3 minutes with a no-obligation cash offer.
    Estimated market value
    $1,047,900
    Get a cash offer in 3 minutes
    Find out how much your home could sell for in as little as 3 minutes with a no-obligation cash offer.
    Estimated market value
    $1,047,900