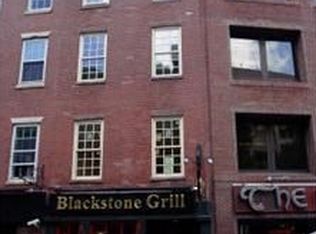
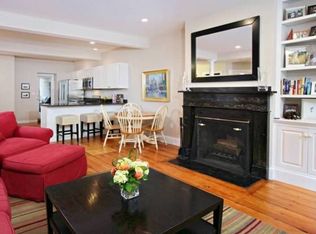
Steeped in history, you'll find this captivating 3BR, 2.5 BA home nestled in a distinguished Federal-style brick Bldg. radiating charm & character. Offering 1875 sq ft of living space across two floors, this residence features a private, fenced-in courtyard w/patio & parking outside your door. The spacious LVRM showcases a wd-burning FP w/marble surround, elegant built-ins, and oversized windows w/pocket shutters flooding the space w/natural light. Crown moldings & original wide plank flrs extend into the formal DR, exuding timeless elegance. The EIK is a chef’s dream, w/direct access to the courtyard ideal for al fresco dining. Completing the first floor is a versatile third bedroom, perfect as a home office & a half bath. Downstairs, retreat to the serene master suite featuring a dressing room & en suite bath w/double vanity & a walk-in shower. An additional bedroom, full BA, laundry rm & a bonus rm w/ French drs complete this exquisite home, offering ultimate comfort & convenience.
Sold for $1,650,000
$1,650,000
13 Union St #1, Charlestown, MA 02129
3beds
1,875sqft
Condominium, Duplex
Built in 1828
-- sqft lot
$1,844,500 Zestimate®
$880/sqft
$5,752 Estimated rent
Home value
$1,844,500
$1.72M - $1.99M
$5,752/mo
Zestimate® history
Owner options
List your home for rent
$5,752/mo
Rent Zestimate®
Find your next renter with Zillow Rental Manager. Plus, with online applications, you can quickly screen prospective tenants – for free.
$5,752/mo
Rent Zestimate®
Refinance and save
$8,094/mo
Est. payment
Refinancing to a lower rate could help reduce your monthly payments and save thousands over the life of the loan.
$8,094/mo
Est. payment
Explore your selling options
Work with a Zillow partner agent
Leverage their expertise and Zillow's premium Showcase listings to get your home seen by more buyers.
Get startedList with your own agent
Get your home in front of millions of buyers by listing it on Zillow.
Learn how to do itSell it yourself
Take full control of how buyers see your home on Zillow by listing For Sale by Owner (FSBO).
List your homeWhat's special
Home officeBonus rmLaundry rmFull baSerene master suiteExquisite homeHalf bath
Zillow last checked:
Listing updated:
Listed by:
Lara Williams 617-448-0764,
Century 21 Elite Realty 617-241-5566
Bought with:
Judy Goldfarb
Coldwell Banker Realty - Boston
Source: MLS PIN,MLS#: 73247706
Facts & features
Interior
Bedrooms & bathrooms
- Bedrooms: 3
- Bathrooms: 3
- Full bathrooms: 2
- 1/2 bathrooms: 1
Primary bedroom
- Features: Bathroom - 3/4, Bathroom - Double Vanity/Sink, Ceiling Fan(s), Closet - Linen, Closet/Cabinets - Custom Built, Flooring - Stone/Ceramic Tile, Flooring - Wall to Wall Carpet, Window(s) - Picture, Dressing Room, Recessed Lighting
- Level: Basement
Bedroom 2
- Features: Ceiling Fan(s), Closet, Flooring - Wall to Wall Carpet, Window(s) - Picture, Recessed Lighting
- Level: Basement
Bedroom 3
- Features: Bathroom - Half, Closet, Flooring - Wood, Window(s) - Picture
- Level: First
Bathroom 1
- Features: Bathroom - Half
- Level: First
Bathroom 2
- Features: Bathroom - 3/4, Bathroom - Double Vanity/Sink, Bathroom - Tiled With Shower Stall, Closet - Linen, Flooring - Stone/Ceramic Tile
- Level: Basement
Bathroom 3
- Features: Bathroom - Full, Bathroom - With Tub & Shower, Flooring - Stone/Ceramic Tile
- Level: Basement
Dining room
- Features: Closet, Flooring - Wood, Open Floorplan, Lighting - Overhead, Decorative Molding
- Level: Main,First
Kitchen
- Features: Flooring - Wood, Window(s) - Picture, Dining Area, Countertops - Stone/Granite/Solid, Breakfast Bar / Nook, Exterior Access, Recessed Lighting, Slider, Stainless Steel Appliances, Gas Stove
- Level: Main,First
Living room
- Features: Ceiling Fan(s), Closet/Cabinets - Custom Built, Flooring - Wood, Window(s) - Picture, Open Floorplan, Lighting - Overhead, Crown Molding, Decorative Molding
- Level: Main,First
Heating
- Forced Air, Natural Gas, Individual, Unit Control
Cooling
- Central Air, Individual, Unit Control
Appliances
- Included: Range, Dishwasher, Disposal, Microwave, Refrigerator, Washer, Dryer, Wine Refrigerator
- Laundry: Flooring - Stone/Ceramic Tile, In Basement, In Unit
Features
- Closet, Bonus Room
- Flooring: Wood, Tile, Carpet, Flooring - Wall to Wall Carpet
- Doors: French Doors
- Has basement: Yes
- Number of fireplaces: 1
- Fireplace features: Dining Room, Living Room
Interior area
- Total structure area: 1,875
- Total interior livable area: 1,875 sqft
Property
Parking
- Total spaces: 1
- Parking features: Off Street, Exclusive Parking
- Uncovered spaces: 1
Features
- Patio & porch: Patio
- Exterior features: Courtyard, Patio, Fenced Yard, Garden
- Fencing: Fenced
Details
- Parcel number: 4276601
- Zoning: res
Construction
Type & style
- Home type: Condo
- Property subtype: Condominium, Duplex
- Attached to another structure: Yes
Condition
- Year built: 1828
- Major remodel year: 2001
Utilities & green energy
- Sewer: Public Sewer
- Water: Public
Green energy
- Energy efficient items: Thermostat
Community & HOA
Community
- Features: Public Transportation, Shopping, Park, Highway Access, Public School, T-Station
HOA
- Services included: Water, Sewer, Insurance, Snow Removal
- HOA fee: $225 monthly
Location
- Region: Charlestown
Financial & listing details
- Price per square foot: $880/sqft
- Tax assessed value: $1,373,000
- Annual tax amount: $11,457
- Date on market: 9/15/2026
- Exclusions: Clock & Decorative Pieces In The Common Entryway. Mirror In Half Ba. Seller's Furniture/Belongings.
Price history
| Date | Event | Price |
|---|---|---|
| 8/9/2024 | Sold | $1,650,000+13.1%$880/sqft |
Source: MLS PIN #73247706 Report a problem | ||
| 6/9/2024 | Contingent | $1,459,000$778/sqft |
Source: MLS PIN #73247706 Report a problem | ||
| 6/5/2024 | Listed for sale | $1,459,000+83.5%$778/sqft |
Source: MLS PIN #73247706 Report a problem | ||
| 8/17/2005 | Sold | $795,000+15.6%$424/sqft |
Source: LINK #46400 Report a problem | ||
| 2/26/2004 | Sold | $688,000-8.1%$367/sqft |
Source: LINK #40021 Report a problem | ||
| 8/16/2001 | Sold | $749,000$399/sqft |
Source: Public Record Report a problem | ||
Public tax history
| Year | Property taxes | Tax assessment |
|---|---|---|
| 2025 | $16,541 +10.5% | $1,428,400 +4% |
| 2024 | $14,966 +6.7% | $1,373,000 +5.1% |
| 2023 | $14,032 +2.7% | $1,306,500 +4% |
| 2022 | $13,665 +4% | $1,256,000 +2% |
| 2021 | $13,139 -8% | $1,231,400 -9% |
| 2020 | $14,283 +7.2% | $1,352,600 +7% |
| 2019 | $13,318 +5.6% | $1,263,600 +5% |
| 2018 | $12,613 +391.1% | $1,203,500 +3% |
| 2017 | $2,568 -79% | $1,167,900 +5% |
| 2016 | $12,235 +5.2% | $1,112,300 +15.9% |
| 2015 | $11,627 +7.6% | $960,100 +16.8% |
| 2013 | $10,801 +10.1% | $822,000 +9.2% |
| 2012 | $9,813 +2% | $752,500 |
| 2011 | $9,624 +7.7% | $752,500 |
| 2010 | $8,940 +5.8% | $752,500 -5.3% |
| 2009 | $8,448 -3.1% | $794,700 |
| 2008 | $8,718 -0.2% | $794,700 |
| 2007 | $8,734 | $794,700 |
Find assessor info on the county website
Neighborhood: Charlestown
Nearby homes
- $--2 bd-- ba640 sqft13 Union St, Boston, MA 02129Off Market
- $1,519,5002 bd3 ba1.7k sqft13 Union St #2, Charlestown, MA 02129Off Market
- $1,101,4002 bd2 ba1k sqft11 Union St #1, Charlestown, MA 02129Off Market
- $1,107,7002 bd2 ba1.1k sqft11 Union St #2, Charlestown, MA 02129Off Market
- $1,143,7002 bd2 ba1.1k sqft11 Union St #3, Charlestown, MA 02129Off Market
- $---- bd-- ba-- sqft11 Union St, Charlestown, MA 02129Off Market
- $2,015,0004 bd3 ba3.5k sqft15R Union St, Boston, MA 02129Off Market
- $1,349,6001 bd1 ba1.9k sqft17 Union St, Boston, MA 02129Off Market
Nearby schools
GreatSchools rating
- 8/10Warren-Prescott K-8 SchoolGrades: PK-8Distance: 0.3 mi
- NAHorace Mann School For The DeafGrades: PK-12Distance: 0.4 mi
- 4/10Harvard-Kent Elementary SchoolGrades: PK-6Distance: 0.4 mi
Get a cash offer in 3 minutes
Find out how much your home could sell for in as little as 3 minutes with a no-obligation cash offer.
Estimated market value
$1,844,500
Get a cash offer in 3 minutes
Find out how much your home could sell for in as little as 3 minutes with a no-obligation cash offer.
Estimated market value
$1,844,500
- Massachusetts
- Suffolk County
- Boston
- 02129
- Charlestown
- 13 Union St Unit 1
